836 Foxtail Bend
836 Foxtail Bend
836 Foxtail Bend
836 Foxtail Bend
836 Foxtail Bend
836 Foxtail Bend
836 Foxtail Bend
836 Foxtail Bend
836 Foxtail Bend
836 Foxtail Bend
836 Foxtail Bend
836 Foxtail Bend
836 Foxtail Bend
836 Foxtail Bend
836 Foxtail Bend
836 Foxtail Bend
836 Foxtail Bend
836 Foxtail Bend
836 Foxtail Bend
836 Foxtail Bend
836 Foxtail Bend
836 Foxtail Bend
836 Foxtail Bend
836 Foxtail Bend
836 Foxtail Bend
836 Foxtail Bend
836 Foxtail Bend
836 Foxtail Bend
SEE ALL PHOTOS
836 Foxtail Bend
836 Foxtail Bend
836 Foxtail Bend
836 Foxtail Bend
836 Foxtail Bend
836 Foxtail Bend
836 Foxtail Bend
836 Foxtail Bend
836 Foxtail Bend
836 Foxtail Bend
836 Foxtail Bend
836 Foxtail Bend
836 Foxtail Bend
836 Foxtail Bend
836 Foxtail Bend
836 Foxtail Bend
836 Foxtail Bend
836 Foxtail Bend
836 Foxtail Bend
836 Foxtail Bend
836 Foxtail Bend
836 Foxtail Bend
836 Foxtail Bend
836 Foxtail Bend
836 Foxtail Bend
836 Foxtail Bend
836 Foxtail Bend
836 Foxtail Bend
For Sale

836 Foxtail Bend

836 Foxtail Bend, Lavon, TX 75166

$324,900
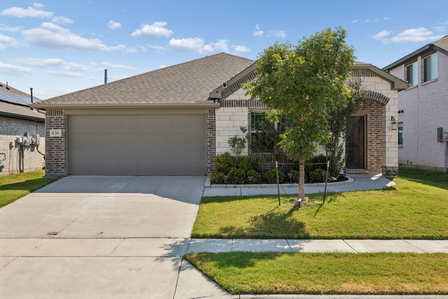
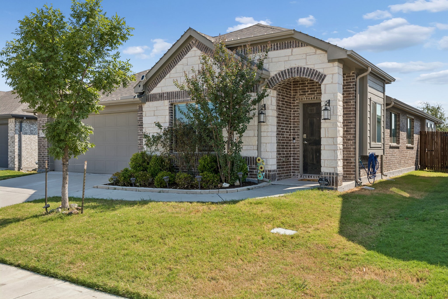
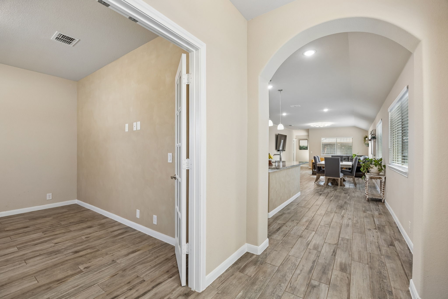
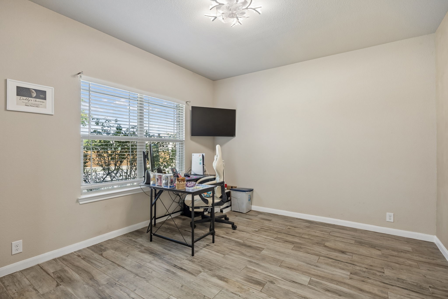
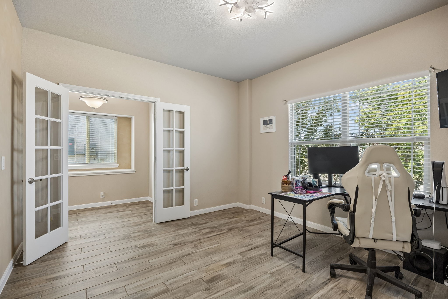
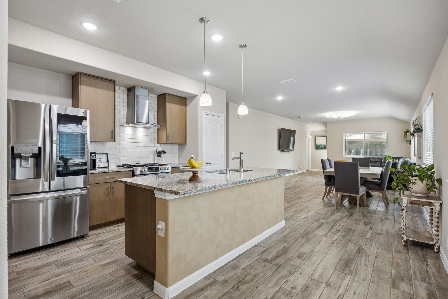
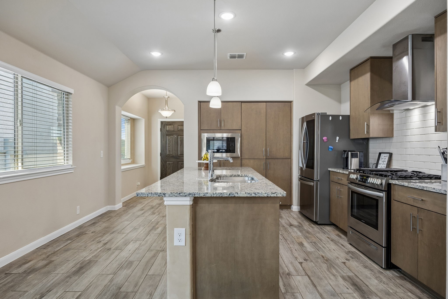
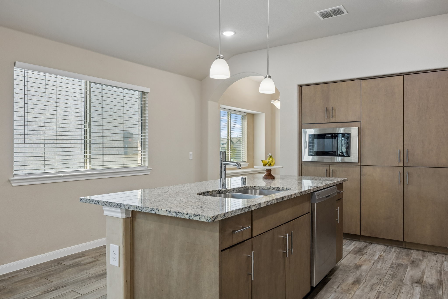
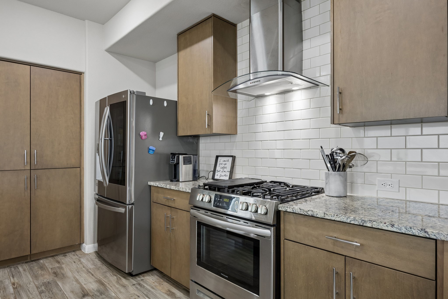
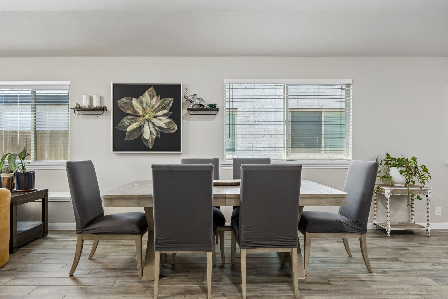
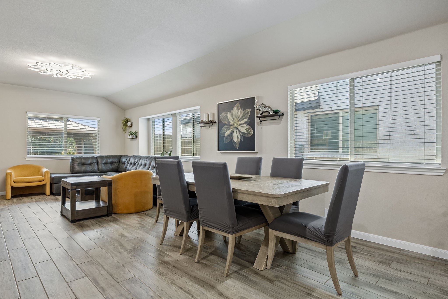
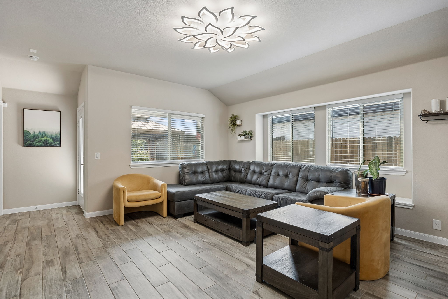
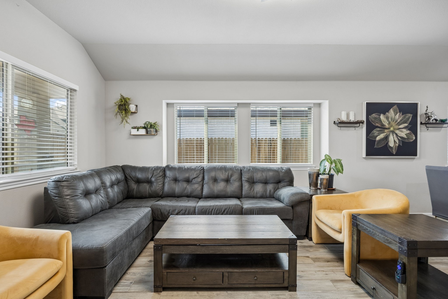
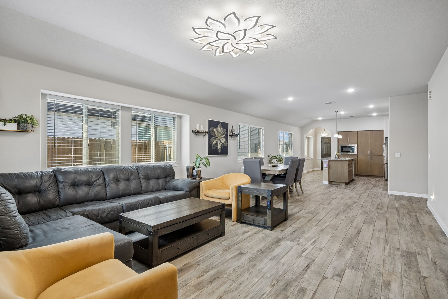
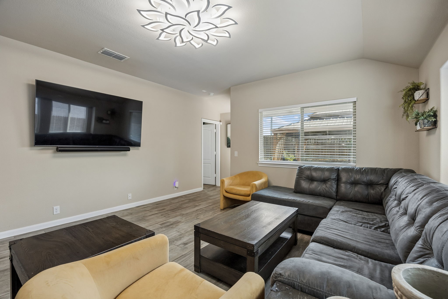
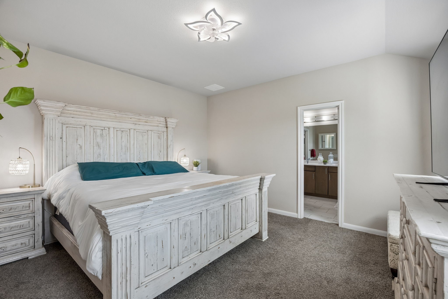
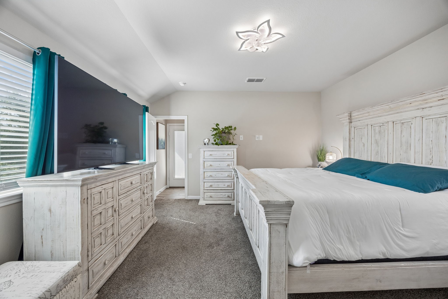
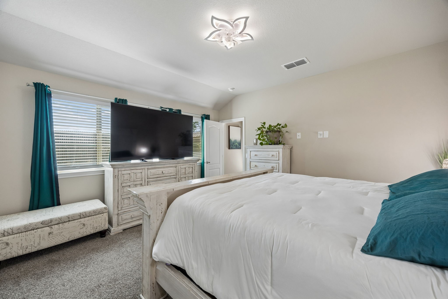
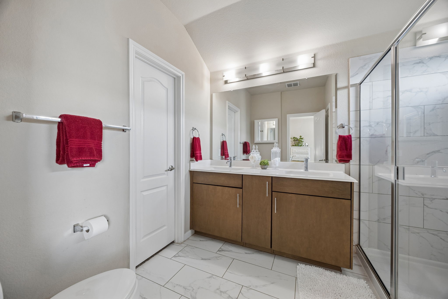
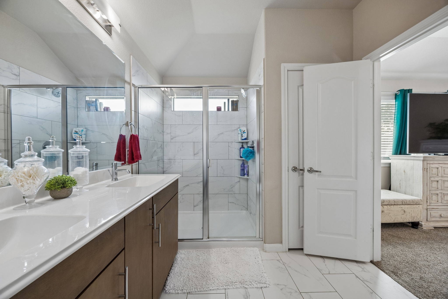
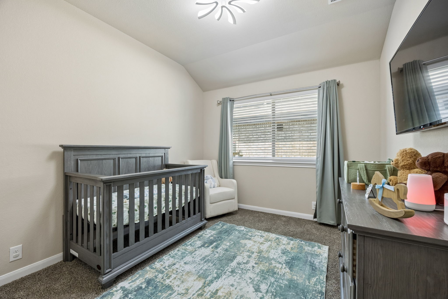
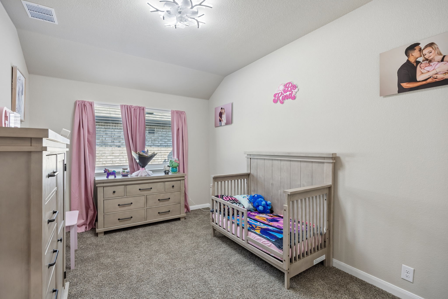
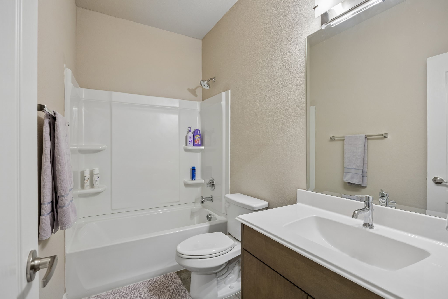
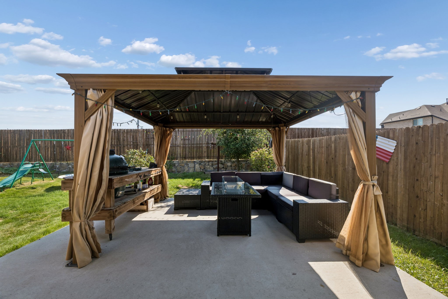
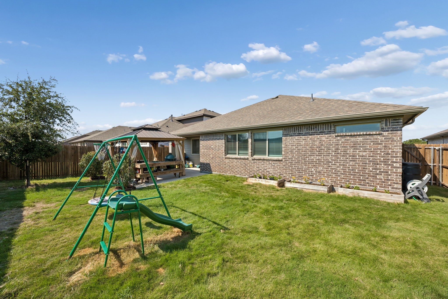
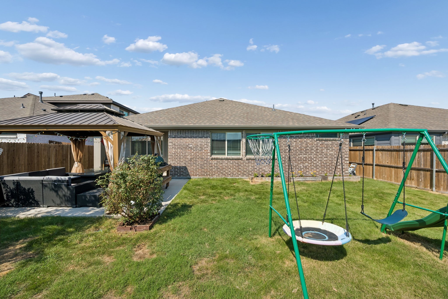
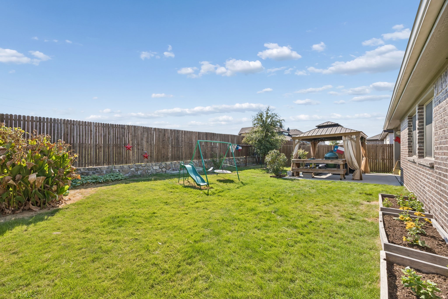
Welcome home to this beautifully maintained one-story with an open-concept design perfect for modern living and entertaining! This 3-bed, 2-bath home plus a dedicated office or study offers spacious living with wood-look tile flooring throughout the main areas, abundant natural light, and large windows with plantation-style blinds. The chef-inspired kitchen features a large granite island with a sink, stainless steel appliances including a built-in microwave and French-door refrigerator, a gas range with a modern chimney hood, subway tile backsplash, pendant lighting, and floor-to-ceiling pantry storage. The family room flows seamlessly into the dining area, creating a bright and inviting space for gatherings. The split-bedroom layout offers privacy, with generously sized secondary bedrooms featuring plush carpet and large closets. Enjoy resort-style HOA amenities including 2 community swimming pools and 2 parks, perfect for outdoor fun and relaxation. Ideally located within walking distance to both the elementary school and middle school, plus easy access to shopping, dining, and major highways. Outside, enjoy curb appeal with brick and stone elevation, 2-car garage, manicured lawn, and welcoming front entry. Don't miss this move-in ready gem combining comfort, style, and prime location!

3
beds

2
baths

1,851 Sq.Ft. LIVING AREA

5,445 Sq.Ft. lot

Bre Zamora

Bre Zamora

Features & Amenities

Interior

  • total bedrooms3
  • Total bathrooms2
  • full bathrooms2
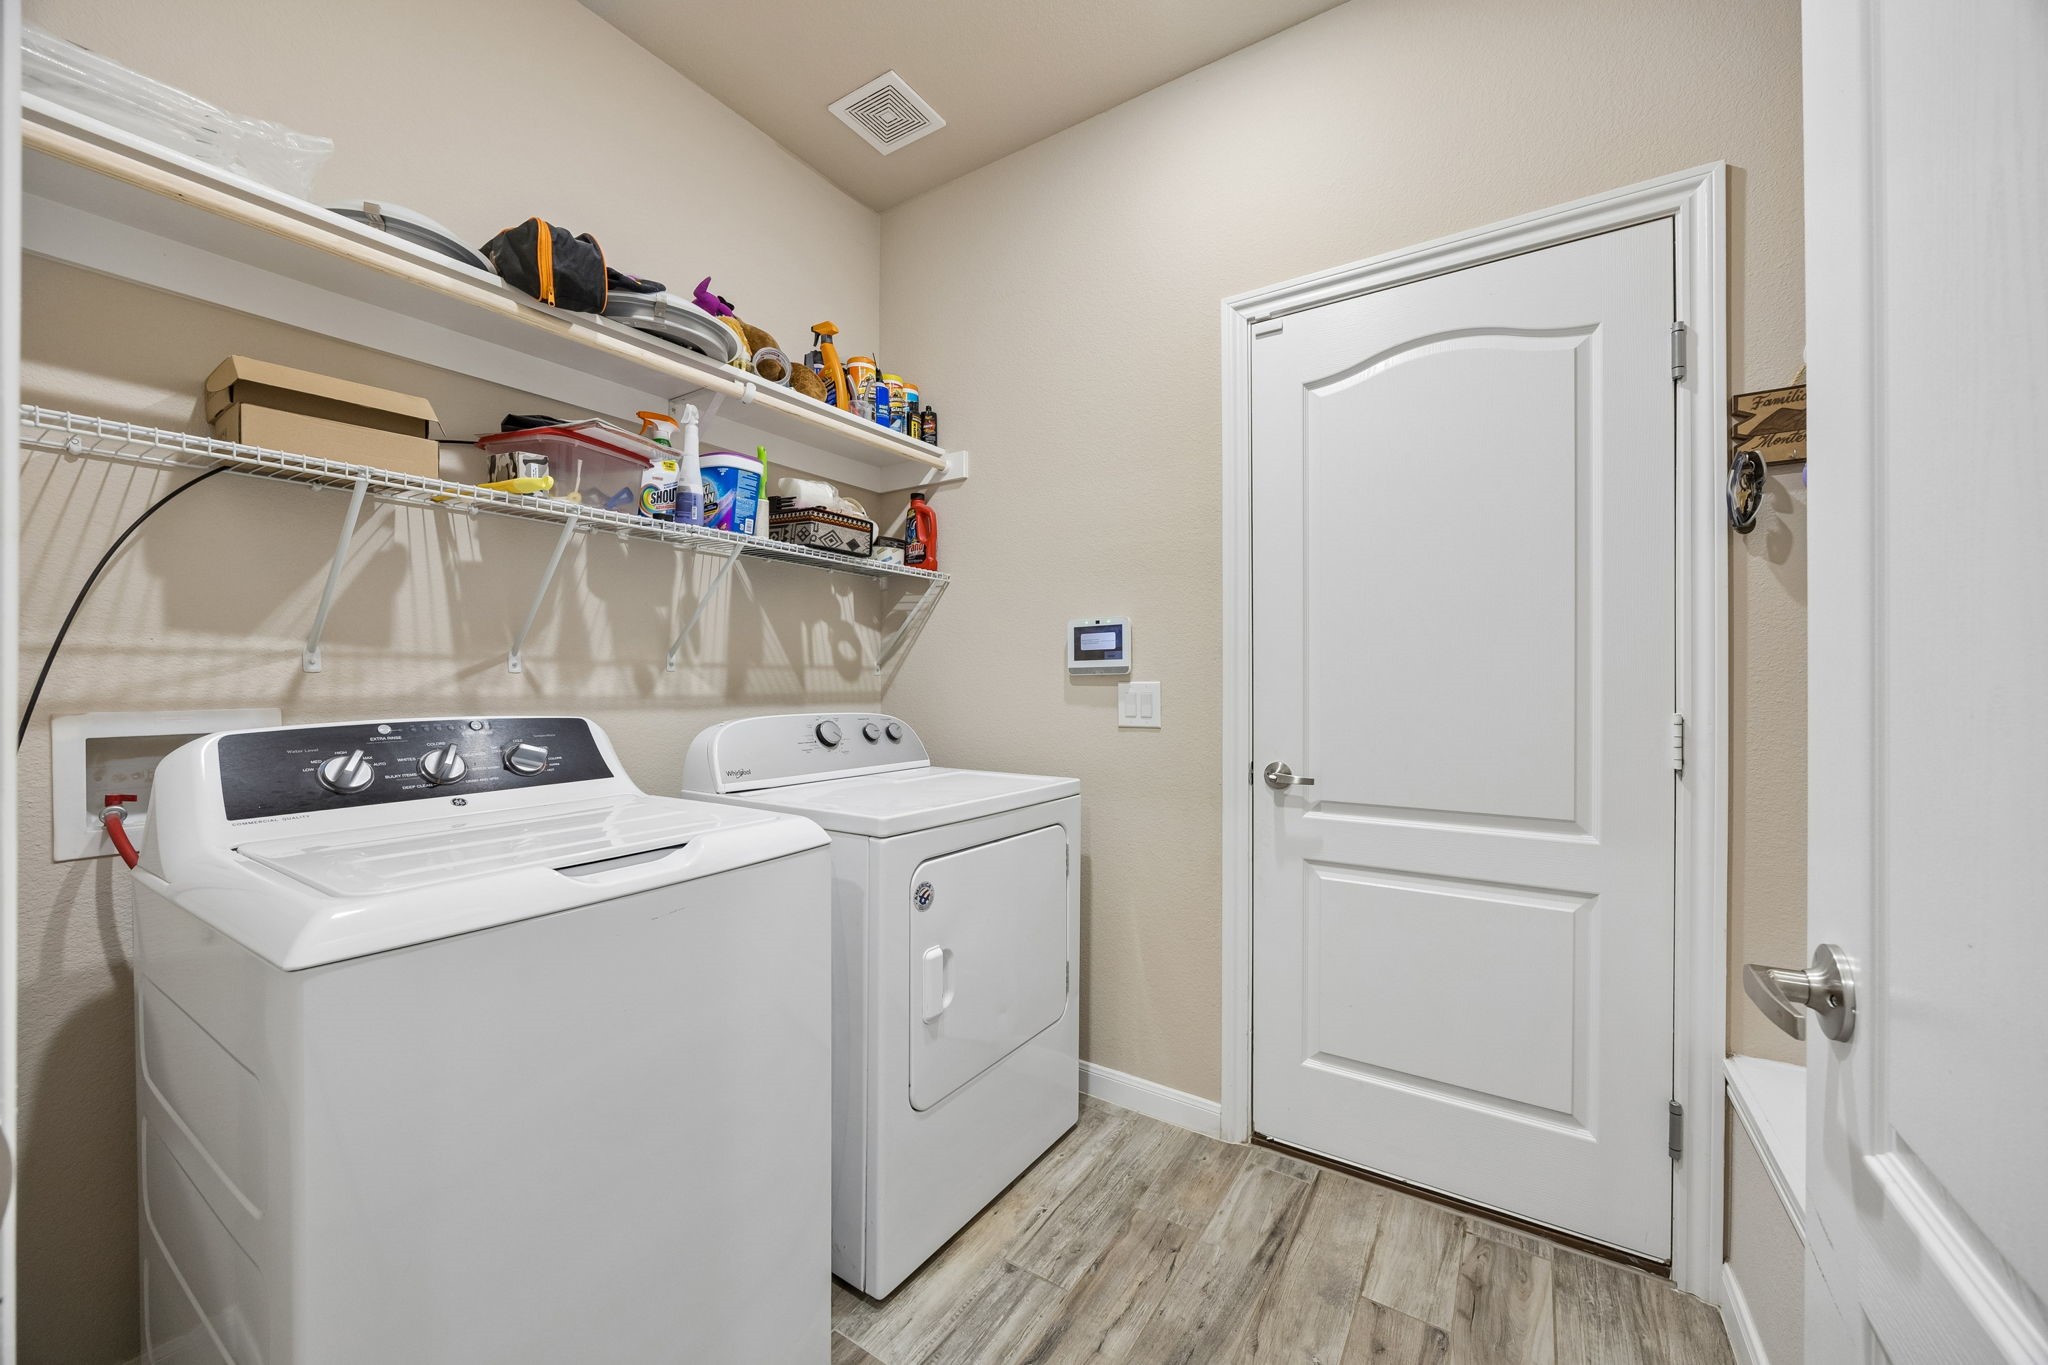
  • Laundry room Washer Hookup, Electric Dryer Hookup, Laundry in Utility Room
  • Flooring Carpet, Ceramic Tile
  • APPLIANCES Dishwasher, Disposal, Gas Range, Microwave
  • other interior Features Built-in Features, Decorative/Designer Lighting Fixtures, Eat-in Kitchen, Granite Counters, Kitchen Island, Open Floorplan, Pantry, Walk-In Closet(s)

Area & Lot

  • Status For Sale
  • Living Area1,851 Sq.Ft.
  • Lot Area5,445 Sq.Ft.
  • MLS® ID21382250
  • TypeResidential
  • YEAR BUILT2021
  • Architecture StylesTraditional, Detached
  • Elementary SchoolNesmith
  • Middle SchoolCommunity Trails
  • High SchoolCommunity
  • School DistrictCommunity ISD

Exterior

  • STORIES1
  • Garage Space2.0
  • water SourcePublic
  • utilitiesSewer Available, Water Available
  • PoolNone, Community
  • roofComposition
  • lot featuresInterior Lot, Landscaped
  • parkingGarage Faces Front
  • HEAT TYPECentral
  • AIR CONDITIONINGCentral Air, Ceiling Fan(s), Electric
  • sewerPublic Sewer
  • SubstructureSlab
  • security FeaturesSmoke Detector(s)
  • other exterior FeaturesRain Gutters

Financial

  • Sales Price$324,900
  • Real Estate Tax $6,593/yr
  • HOA $288/3 mos
View Virtual Tour
image

Schedule a Showing

We would love to show you our beautiful property. Please select your preferred date and time below. An agent will be in touch shortly to confirm your appointment.

Schedule a Showing

We would love to show you our beautiful property. Please select your preferred date and time below. An agent will be in touch shortly to confirm your appointment.

Thank you for your interest in 836 Foxtail Bend, Lavon, TX 75166. We are reviewing your request and will be in touch shortly!

Mortgage Calculator

Estimate your monthly mortgage payment, including the principal and interest, property taxes, and HOA. Adjust the values to generate a more accurate rate.

All estimates are provided for informational purposes only. Actual amounts may vary.
$0,000 Your Payment 20 15 65
$0,000 Your Payment

Work With Us

We pride ourselves in providing personalized solutions that bring our clients closer to their dream properties and enhance their long-term wealth. Contact us today to find out how we can be of assistance to you!

Follow Us on Instagram