1051 Margo Drive
1051 Margo Drive
1051 Margo Drive
1051 Margo Drive
1051 Margo Drive
1051 Margo Drive
1051 Margo Drive
1051 Margo Drive
1051 Margo Drive
1051 Margo Drive
1051 Margo Drive
1051 Margo Drive
1051 Margo Drive
1051 Margo Drive
1051 Margo Drive
1051 Margo Drive
1051 Margo Drive
1051 Margo Drive
1051 Margo Drive
1051 Margo Drive
1051 Margo Drive
1051 Margo Drive
1051 Margo Drive
1051 Margo Drive
1051 Margo Drive
1051 Margo Drive
1051 Margo Drive
1051 Margo Drive
1051 Margo Drive
1051 Margo Drive
1051 Margo Drive
1051 Margo Drive
1051 Margo Drive
1051 Margo Drive
1051 Margo Drive
1051 Margo Drive
1051 Margo Drive
1051 Margo Drive
1051 Margo Drive
1051 Margo Drive
SEE ALL PHOTOS
1051 Margo Drive
1051 Margo Drive
1051 Margo Drive
1051 Margo Drive
1051 Margo Drive
1051 Margo Drive
1051 Margo Drive
1051 Margo Drive
1051 Margo Drive
1051 Margo Drive
1051 Margo Drive
1051 Margo Drive
1051 Margo Drive
1051 Margo Drive
1051 Margo Drive
1051 Margo Drive
1051 Margo Drive
1051 Margo Drive
1051 Margo Drive
1051 Margo Drive
1051 Margo Drive
1051 Margo Drive
1051 Margo Drive
1051 Margo Drive
1051 Margo Drive
1051 Margo Drive
1051 Margo Drive
1051 Margo Drive
1051 Margo Drive
1051 Margo Drive
1051 Margo Drive
1051 Margo Drive
1051 Margo Drive
1051 Margo Drive
1051 Margo Drive
1051 Margo Drive
1051 Margo Drive
1051 Margo Drive
1051 Margo Drive
1051 Margo Drive
Courtesy of Keller Williams Realty Allen
Pending

1051 Margo Drive

1051 Margo Drive, Allen, TX 75013

$600,000
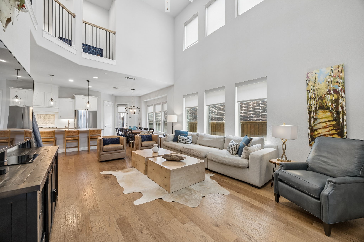
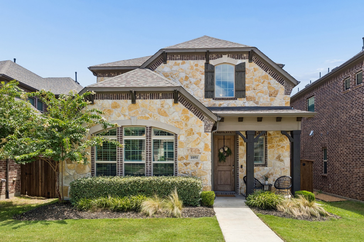
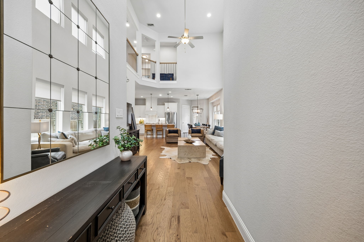
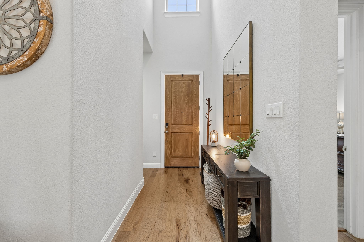
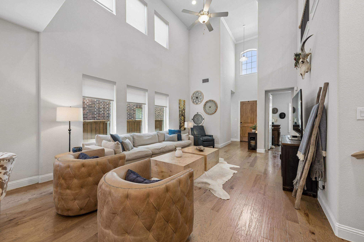
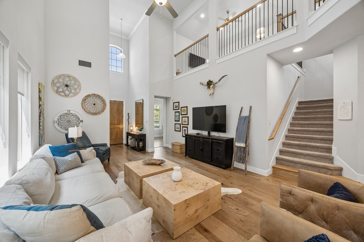
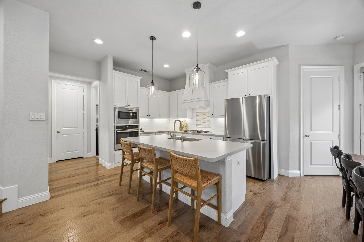
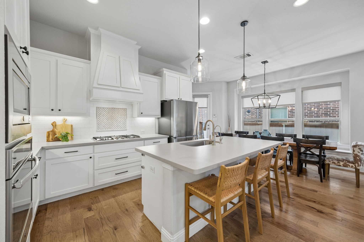
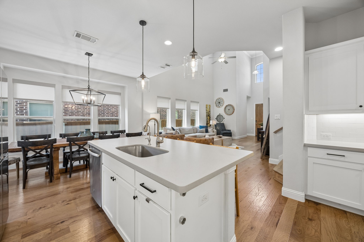
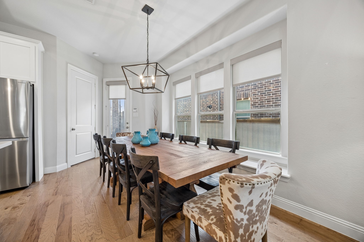
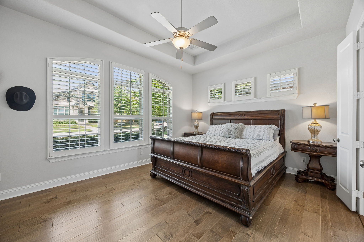
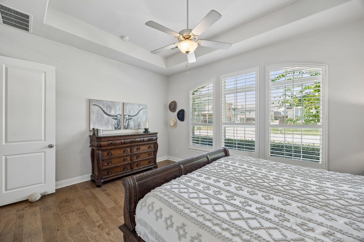
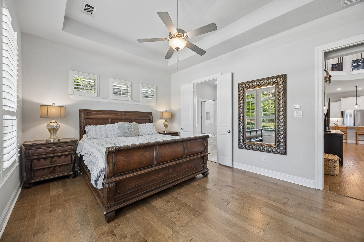
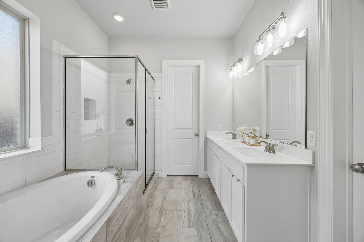
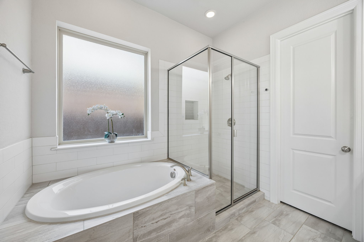
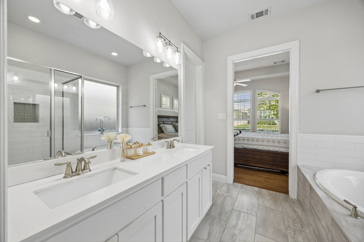
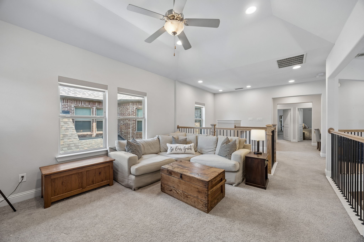
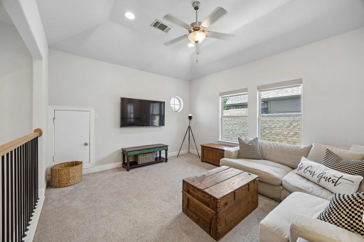
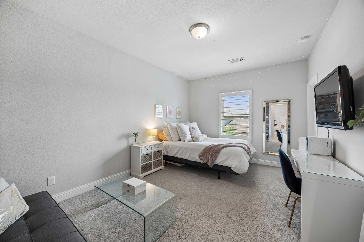
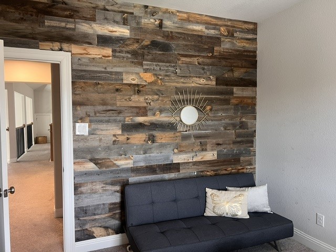
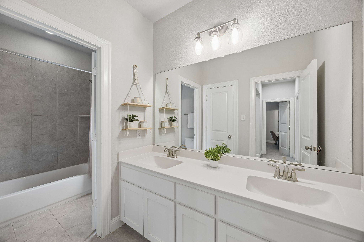
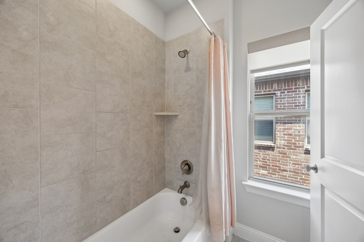
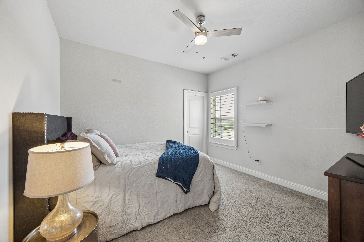
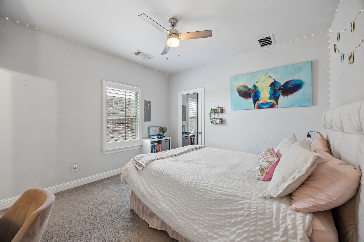
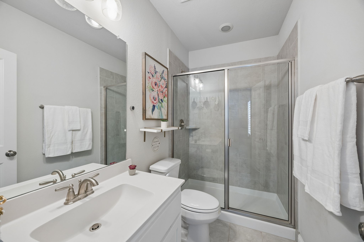
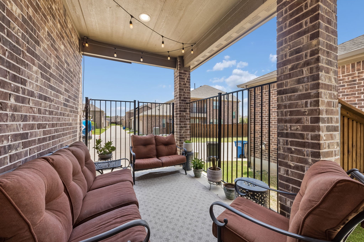
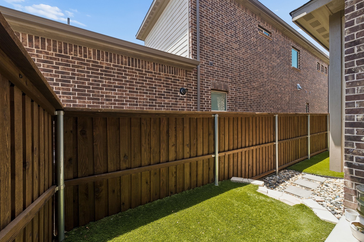
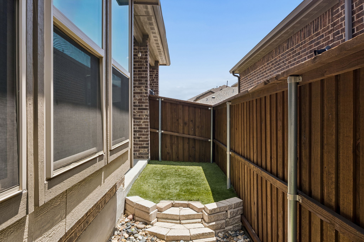
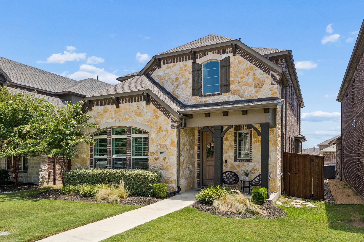
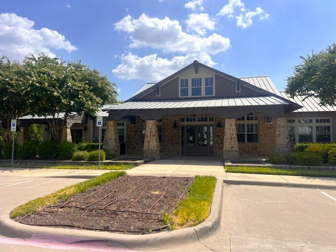
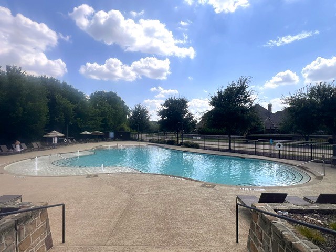
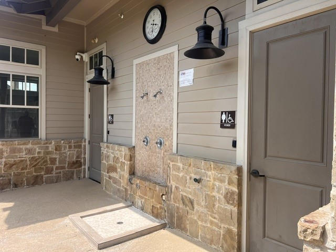
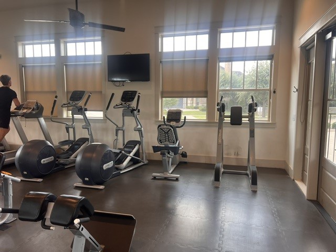
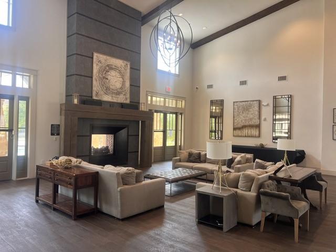
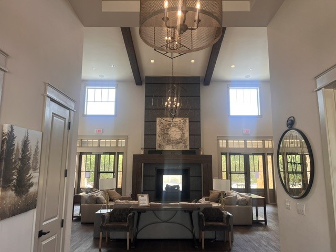
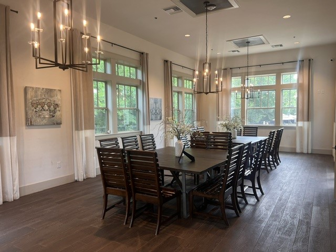
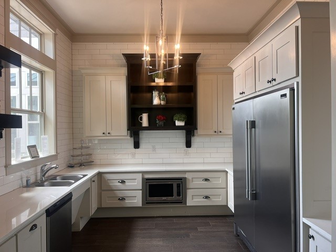
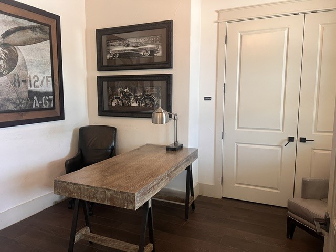
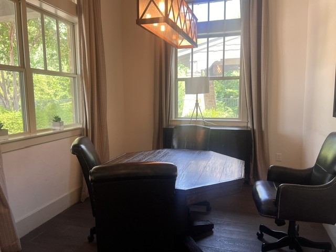
Welcome to this stunning soft contemporary home in the heart of Allen, offering 4 bedrooms, 3.5 baths, and an exceptional open-concept design. Wonderful curb appeal welcomes you with a charming covered front porch, beautiful stone accents, and inviting architectural details. Inside, warm hardwood floors flow throughout the main level, creating an elegant backdrop for everyday living. The spacious living, dining, and kitchen areas are filled with natural light from a dramatic wall of windows and enhanced by soaring ceilings, making this home perfect for both entertaining and daily life. The chef's kitchen features crisp white cabinetry, quartz countertops, a gas cooktop, expansive counter space, a large center island with breakfast bar seating, and two pantries for abundant storage. The adjoining dining area offers a charming window seat and overlooks the low-maintenance backyard, complete with turf and a cozy outdoor entertaining space. The private first-floor primary suite is a relaxing retreat with a tray ceiling, hardwood floors, and a luxurious ensuite bath featuring dual vanities, a soaking tub, separate shower, and a spacious walk-in closet. Upstairs, you'll find a generous loft that provides flexible living space for a game room, media room, or second living area, along with three additional bedrooms and two full baths. One bedroom showcases a stylish natural shiplap accent wall, while a convenient study alcove offers the perfect space for working from home or homework. Ideally located just a short walk from the neighborhood amenities, residents enjoy easy access to the community pool, beautifully appointed clubhouse, and fully equipped fitness center. Combining modern style, thoughtful design, and an unbeatable Allen location, this exceptional home is ready to impress.

4
beds

4
baths

2,656 Sq.Ft. LIVING AREA

4,051.08 Sq.Ft. lot

Sandra Burrus

Sandra Burrus

Features & Amenities

Interior

  • total bedrooms4
  • Total bathrooms4
  • full bathrooms3
  • half bathroom1
  • Laundry room Washer Hookup, Electric Dryer Hookup, Laundry in Utility Room
  • Flooring Carpet, Ceramic Tile, Wood
  • APPLIANCES Dishwasher, Electric Oven, Gas Cooktop, Disposal, Microwave, Tankless Water Heater
  • other interior Features Built-in Features, Decorative/Designer Lighting Fixtures, Double Vanity, High Speed Internet, Kitchen Island, Loft, Open Floorplan, Pantry, Cable TV, Vaulted Ceiling(s), Walk-In Closet(s)

Area & Lot

  • Status Pending
  • Living Area2,656 Sq.Ft.
  • Lot Area4,051.08 Sq.Ft.
  • MLS® ID21339916
  • TypeResidential
  • YEAR BUILT2019
  • NeighborhoodAllen
  • Architecture StylesTraditional, Detached
  • Elementary SchoolBoon
  • Middle SchoolEreckson,Lowery Freshman Center
  • High SchoolAllen
  • School DistrictAllen ISD

Exterior

  • STORIES2
  • Garage Space2.0
  • water SourcePublic
  • utilitiesSewer Available, Water Available, Cable Available
  • PoolNone, Community
  • roofComposition
  • lot featuresInterior Lot, Landscaped, Sprinkler System
  • parkingGarage Faces Rear
  • HEAT TYPECentral, Natural Gas
  • AIR CONDITIONINGCentral Air, Ceiling Fan(s), Electric
  • sewerPublic Sewer
  • SubstructureSlab
  • security FeaturesSecurity System, Carbon Monoxide Detector(s), Smoke Detector(s)
  • other exterior FeaturesRain Gutters

Financial

  • Sales Price$600,000
  • Real Estate Tax $10,526/yr
  • HOA $575/3 mos
View Virtual Tour
image

Schedule a Showing

We would love to show you our beautiful property. Please select your preferred date and time below. An agent will be in touch shortly to confirm your appointment.

Schedule a Showing

We would love to show you our beautiful property. Please select your preferred date and time below. An agent will be in touch shortly to confirm your appointment.

Thank you for your interest in 1051 Margo Drive, Allen, TX 75013. We are reviewing your request and will be in touch shortly!

Mortgage Calculator

Estimate your monthly mortgage payment, including the principal and interest, property taxes, and HOA. Adjust the values to generate a more accurate rate.

All estimates are provided for informational purposes only. Actual amounts may vary.
$0,000 Your Payment 20 15 65
$0,000 Your Payment

Allen

Explore

Work With Us

We pride ourselves in providing personalized solutions that bring our clients closer to their dream properties and enhance their long-term wealth. Contact us today to find out how we can be of assistance to you!

Follow Us on Instagram