11002 Brandenberg Drive
SEE ALL PHOTOS
11002 Brandenberg Drive
Courtesy of Keller Williams Realty Allen
For Lease

11002 Brandenberg Drive

11002 Brandenberg Drive, Frisco, TX 75035

$3,295/month
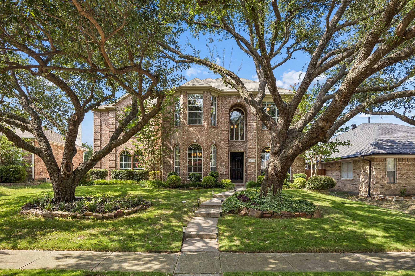
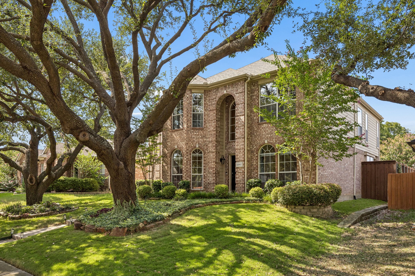
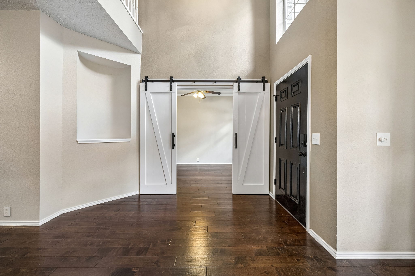
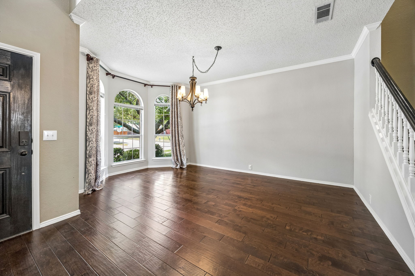
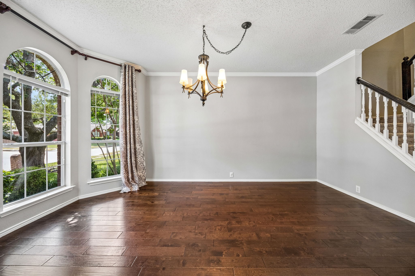
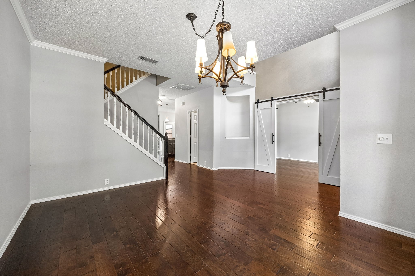
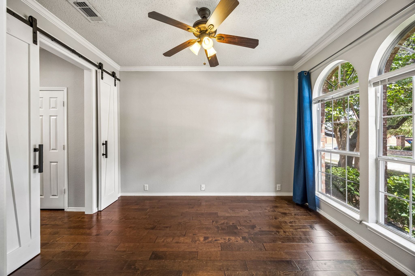
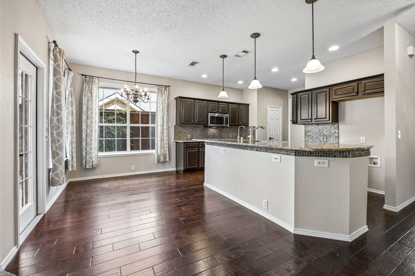
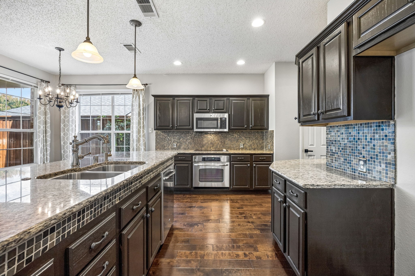
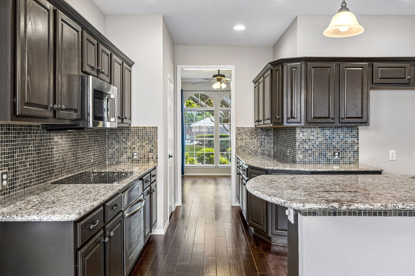
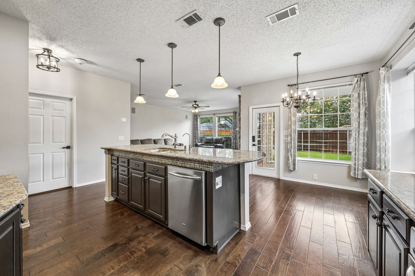
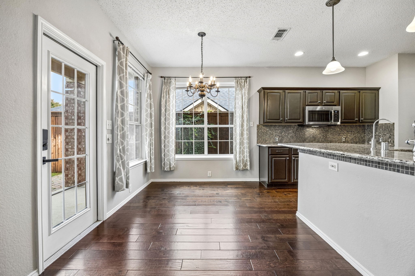
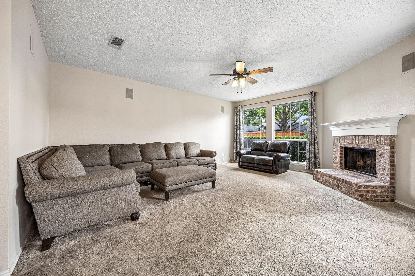
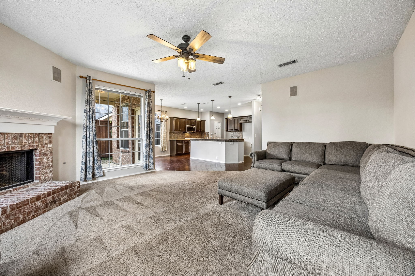
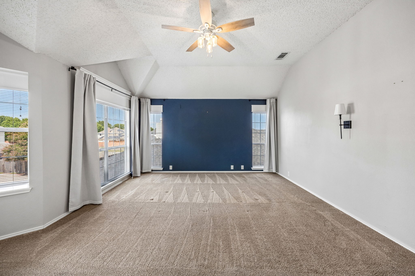
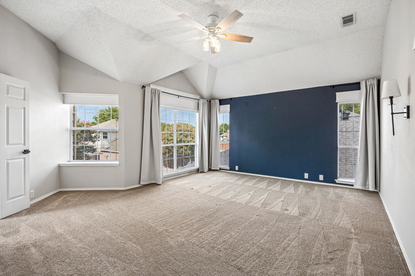
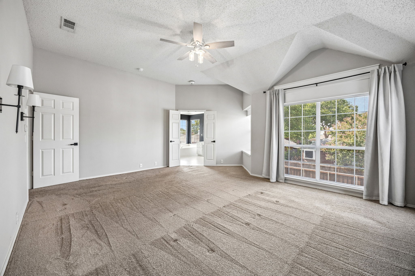
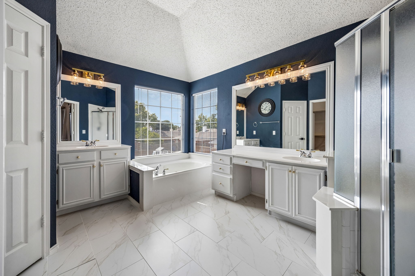
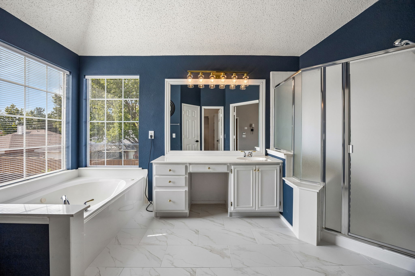
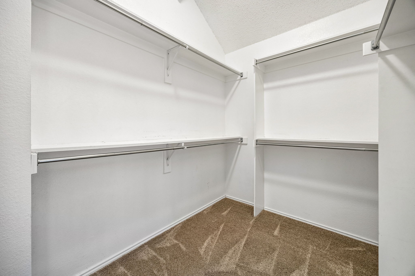
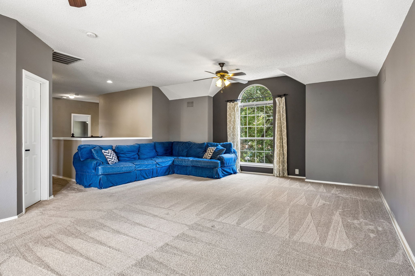
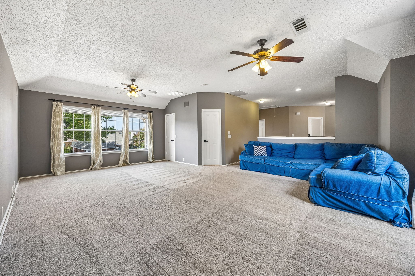
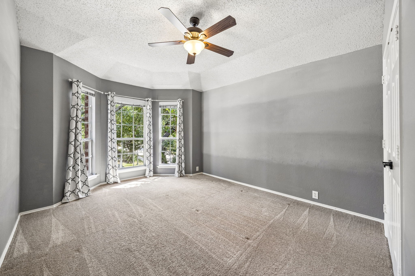
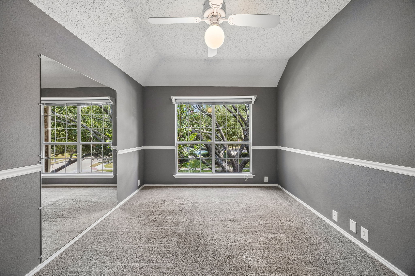
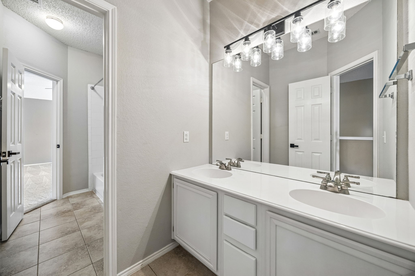
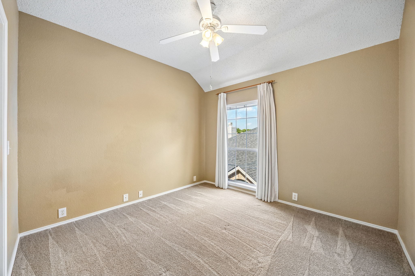
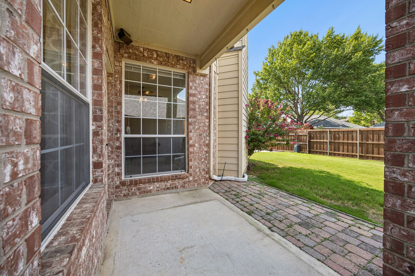
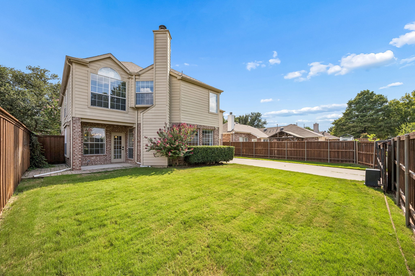
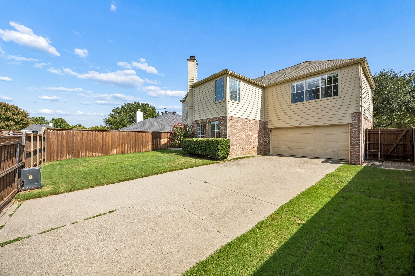
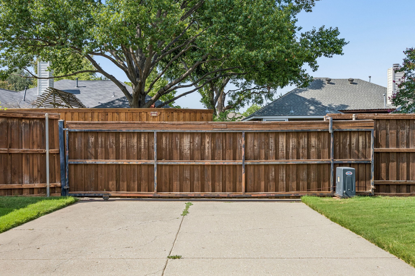
Welcome to this spacious 4-bedroom, 2.5-bath home in the heart of Frisco, where comfort, functionality, and an unbeatable location come together. Situated within the highly acclaimed Frisco ISD, this thoughtfully designed home offers generous living spaces, a versatile floor plan, and a backyard built for making memories. The main level features a private home office, ideal for working from home, along with engineered wood flooring in the kitchen and dining areas for both style and easy maintenance. At the heart of the home, the expansive kitchen is designed for everyday living and entertaining, featuring granite countertops, a breakfast bar, abundant cabinetry, and a bright breakfast room that opens seamlessly to the inviting living room. Anchored by a classic brick fireplace, the living area provides a warm and welcoming gathering space for family and friends. Upstairs, you'll find all four bedrooms, including a spacious primary suite that serves as a private retreat. The oversized primary bath features separate vanities, a soaking tub, a separate shower, and generous storage, creating a functional and relaxing space. Three additional bedrooms share a well-appointed full bathroom, while the expansive game room offers endless flexibility as a media room, playroom, home gym, or second living area. Step outside to enjoy the oversized backyard, where an automatic driveway gate allows the driveway to become part of the backyard, creating an expansive, secure outdoor space that's perfect for entertaining, kids at play, backyard games, or simply relaxing with family. Ideally located in the heart of Frisco, this home offers convenient access to major highways and is just minutes from Collin College, Universal Kids Resort, The Star, the PGA District, upscale shopping, fine dining, parks, and endless entertainment options. Combining spacious living, a prime location, and exceptional convenience, this home is the perfect place to enjoy everything Frisco has to offer.

4
beds

3
baths

2,961 Sq.Ft. LIVING AREA

6,969.6 Sq.Ft. lot

Heather Poehler

Heather Poehler

Features & Amenities

Interior

  • total bedrooms4
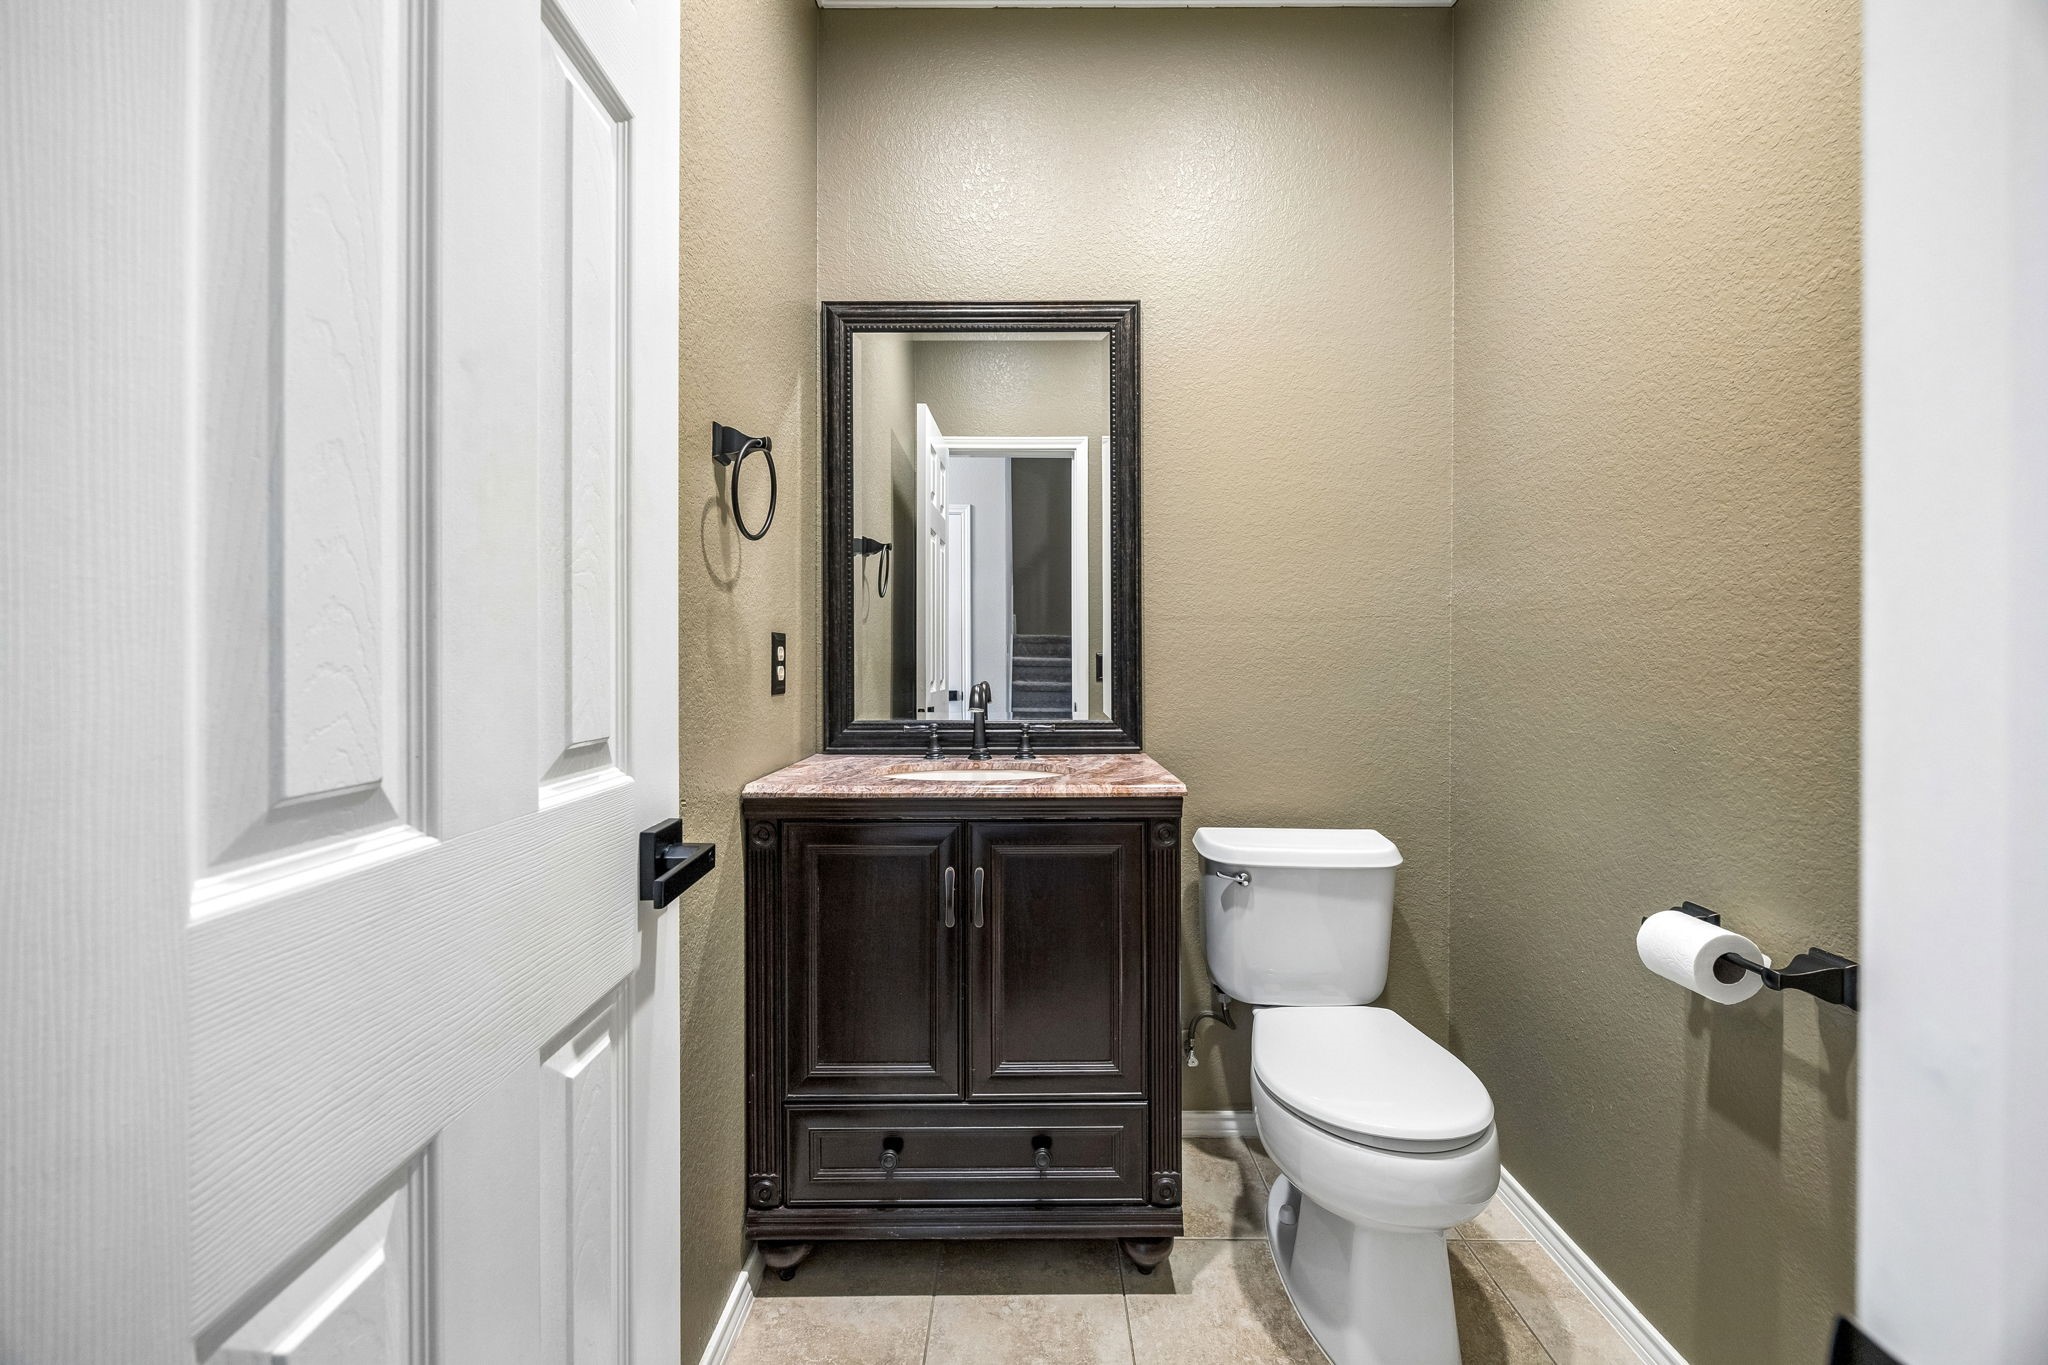
  • Total bathrooms3
  • full bathrooms2
  • half bathroom1
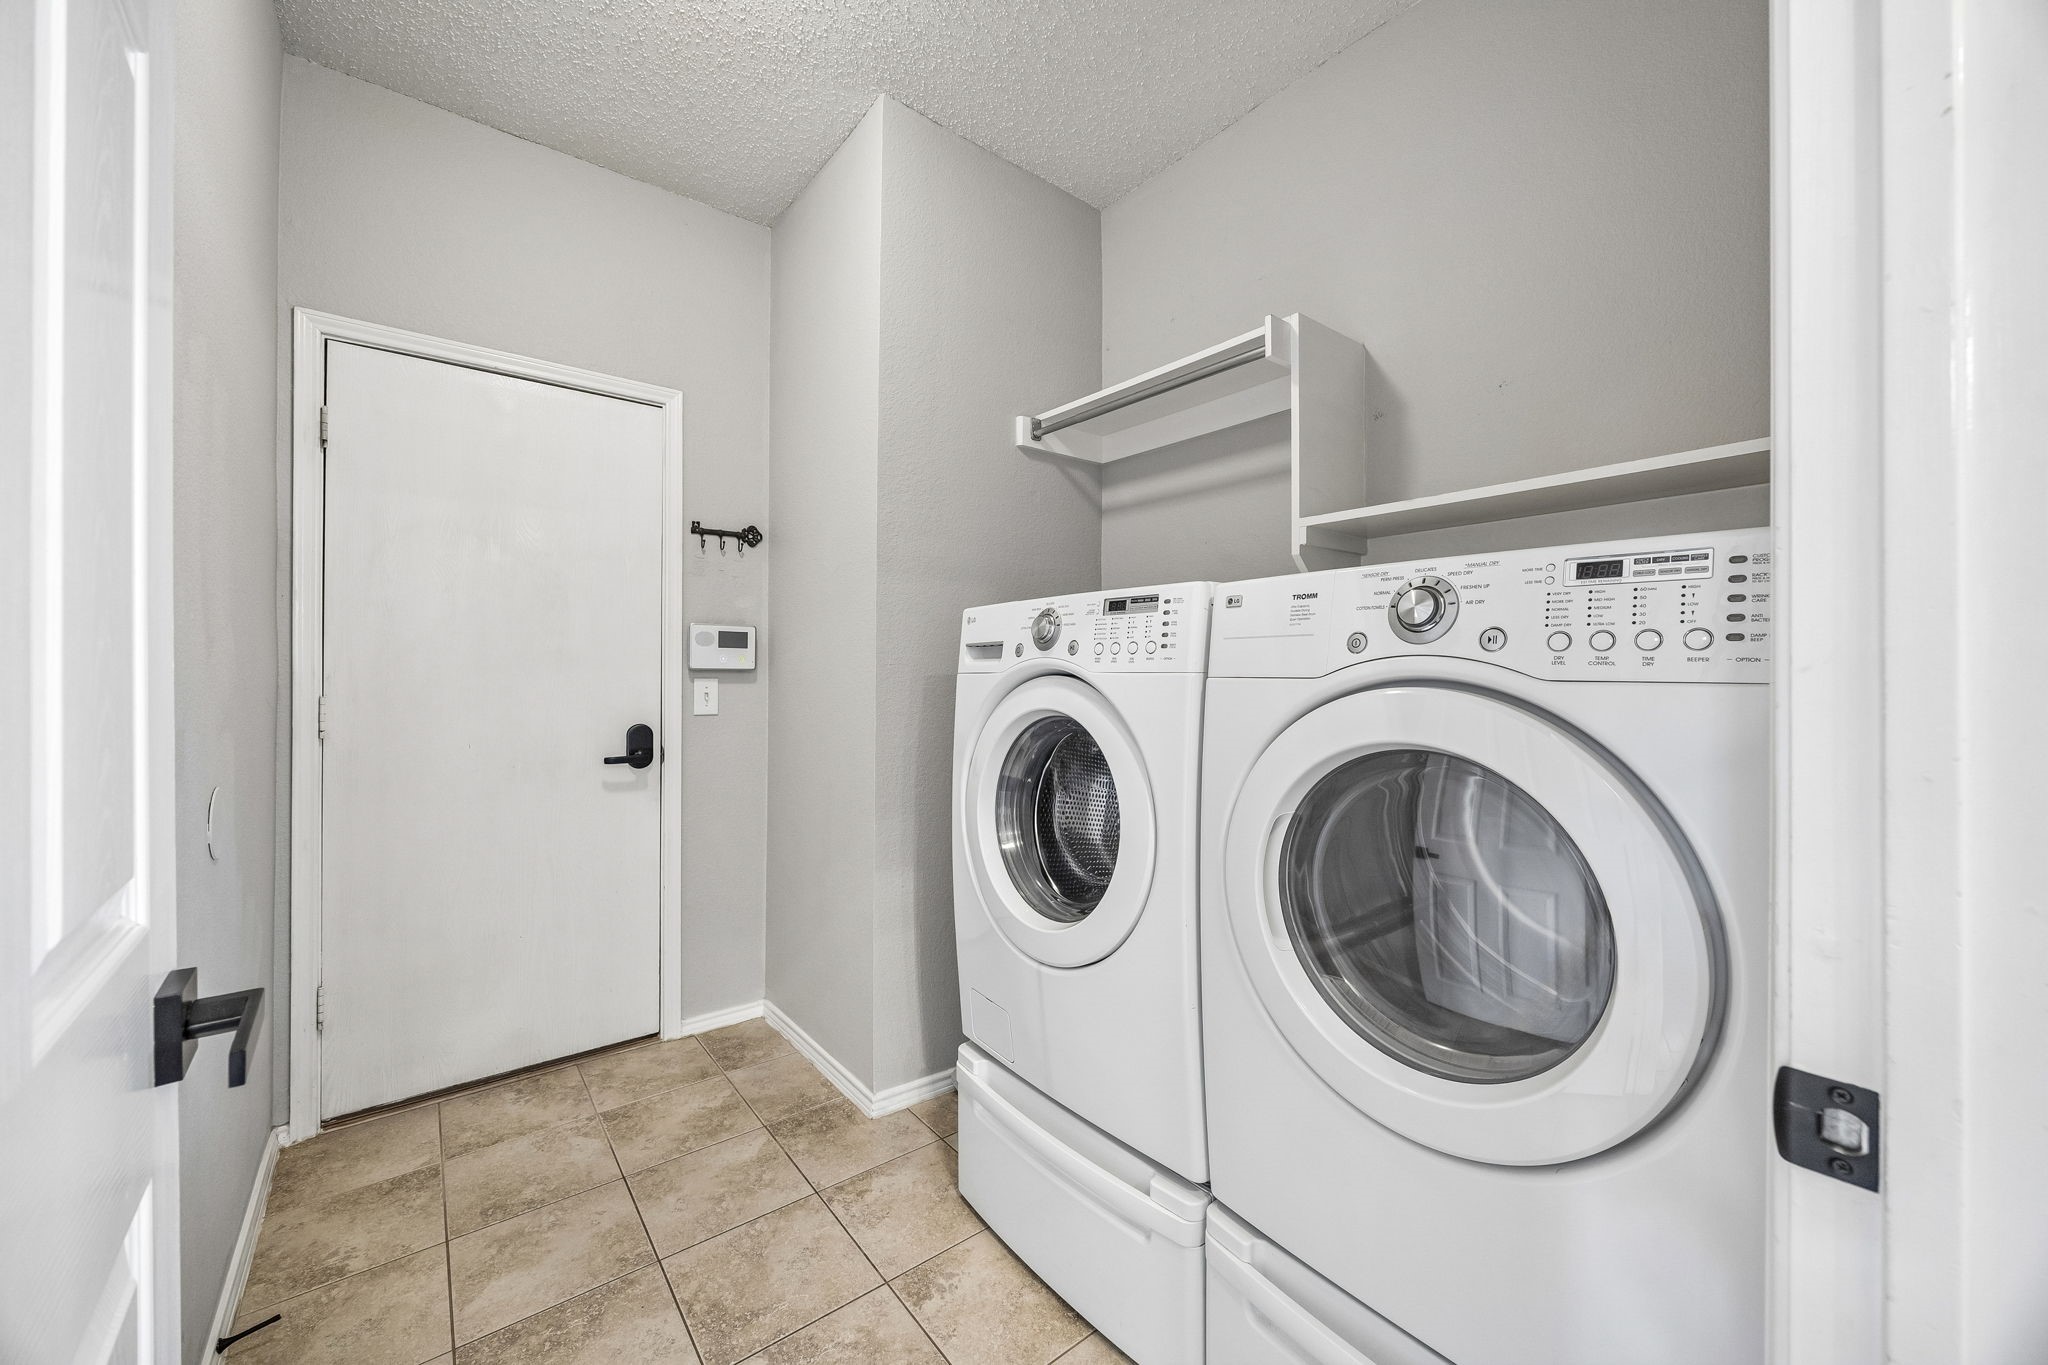
  • Laundry room Washer Hookup, Electric Dryer Hookup, Laundry in Utility Room
  • Flooring Carpet, Ceramic Tile, Engineered Hardwood
  • Fireplace Gas Log, Gas Starter, Living Room
  • APPLIANCES Dishwasher, Electric Cooktop, Electric Oven, Disposal, Microwave
  • other interior Features Built-in Features, Decorative/Designer Lighting Fixtures, Eat-in Kitchen, Granite Counters, High Speed Internet, Kitchen Island, Pantry, Cable TV

Area & Lot

  • Status For Lease
  • Living Area2,961 Sq.Ft.
  • Lot Area6,969.6 Sq.Ft.
  • MLS® ID21347275
  • TypeResidential
  • YEAR BUILT1998
  • NeighborhoodFrisco
  • Architecture StylesTraditional, Detached
  • Elementary SchoolChristie
  • Middle SchoolWester
  • High SchoolCentennial
  • School DistrictFrisco ISD

Exterior

  • STORIES2
  • Garage Space2.0
  • water SourcePublic
  • utilitiesSewer Available, Water Available, Cable Available
  • PoolNone, Community
  • roofComposition
  • lot featuresInterior Lot, Landscaped
  • parkingDoor-Multi, Driveway, Electric Gate, Garage Faces Rear
  • HEAT TYPECentral
  • AIR CONDITIONINGCentral Air, Ceiling Fan(s), Electric
  • sewerPublic Sewer
  • SubstructureSlab
  • security FeaturesSmoke Detector(s)
  • other exterior FeaturesRain Gutters

Financial

  • Lease Price$3,295/mo
  • Lease Term 12 MONTHS
View Virtual Tour
image

Schedule a Showing

We would love to show you our beautiful property. Please select your preferred date and time below. An agent will be in touch shortly to confirm your appointment.

Schedule a Showing

We would love to show you our beautiful property. Please select your preferred date and time below. An agent will be in touch shortly to confirm your appointment.

Thank you for your interest in 11002 Brandenberg Drive, Frisco, TX 75035. We are reviewing your request and will be in touch shortly!

Frisco

Explore

Work With Us

We pride ourselves in providing personalized solutions that bring our clients closer to their dream properties and enhance their long-term wealth. Contact us today to find out how we can be of assistance to you!

Follow Us on Instagram