1213 Port Royal Court
SEE ALL PHOTOS
1213 Port Royal Court
Courtesy of Coldwell Banker Apex, REALTORS
Sold

1213 Port Royal Court

1213 Port Royal Court, Savannah, TX 76227

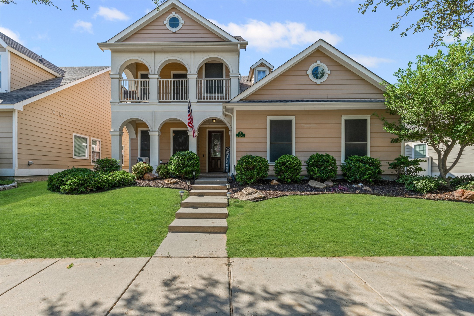
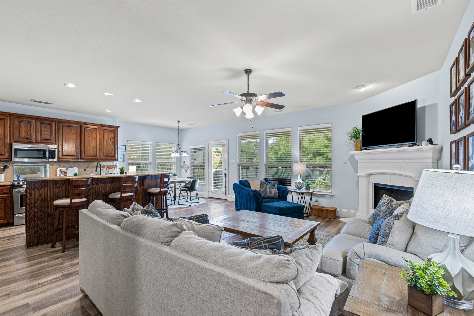
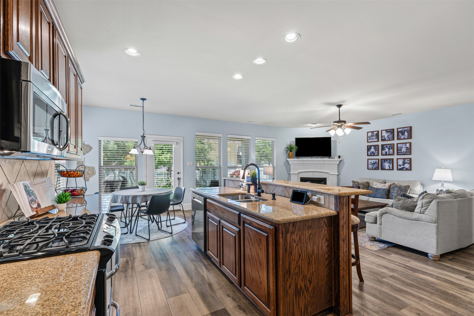
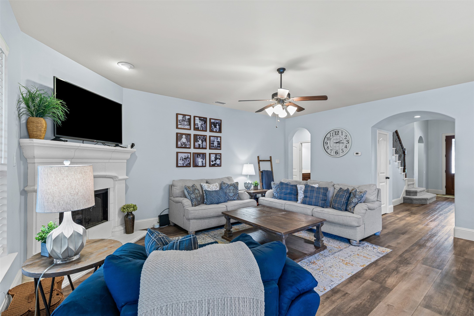
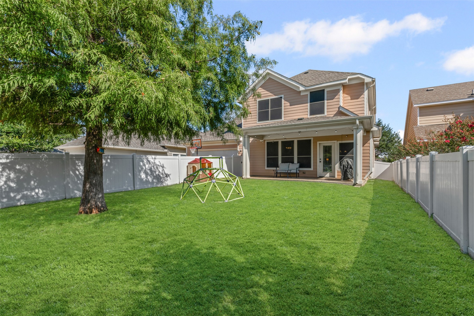
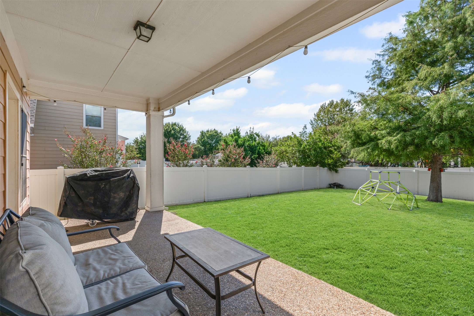
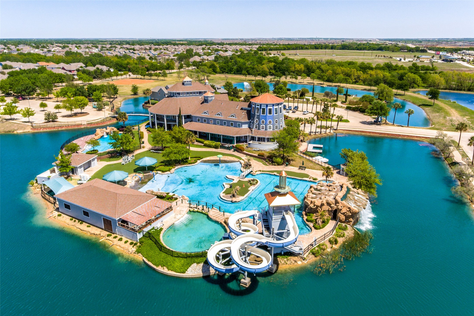
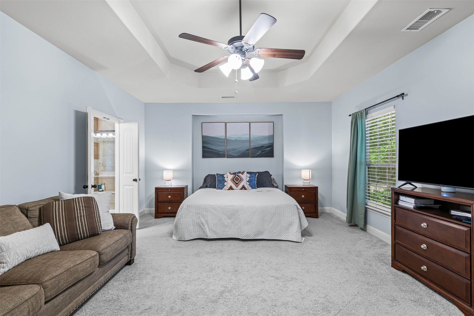
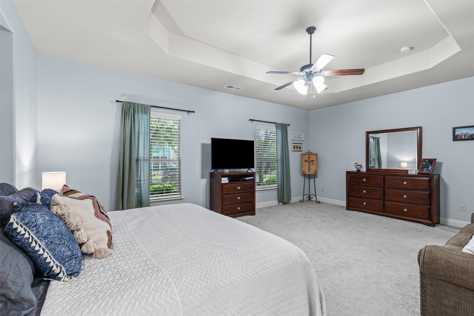
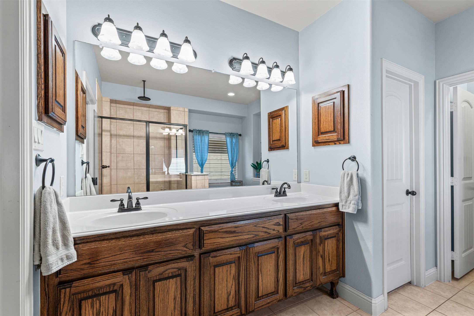
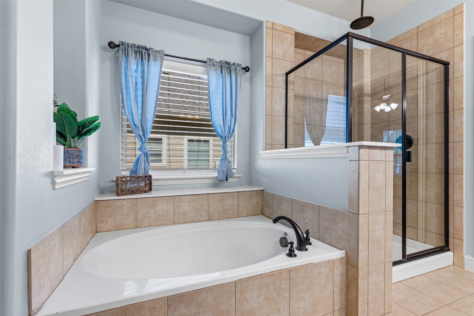
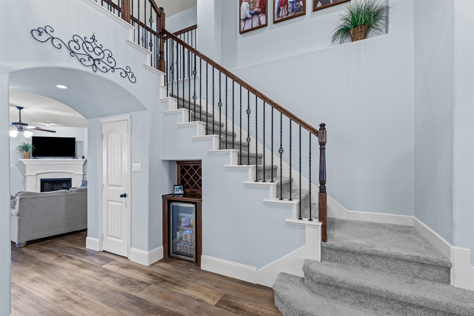
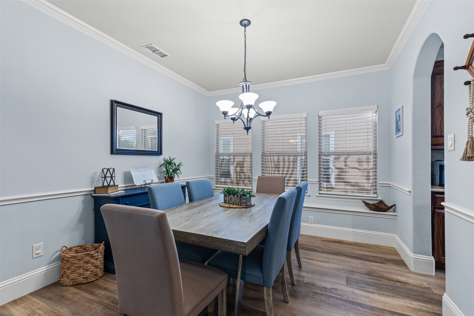
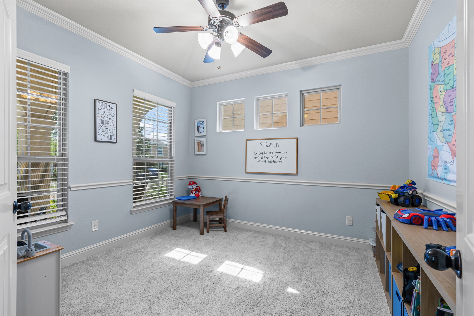
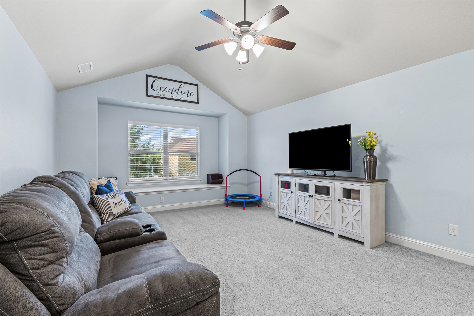
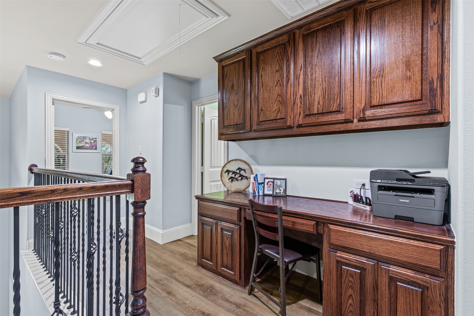
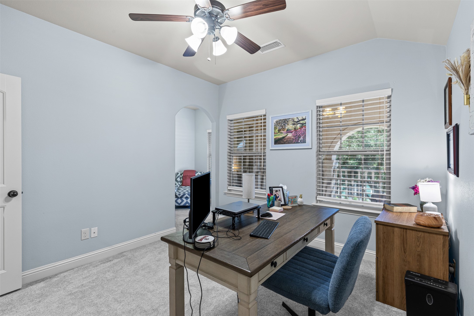
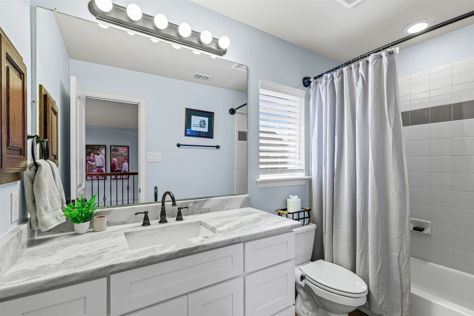
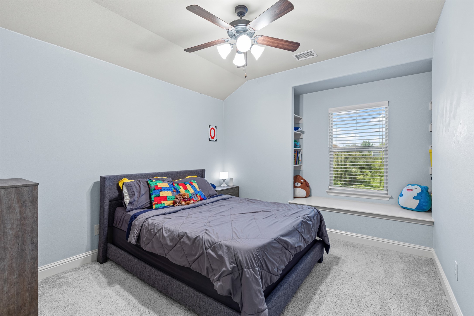
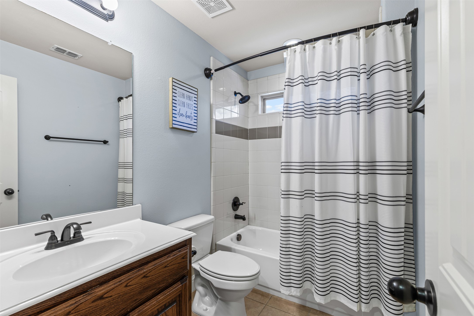
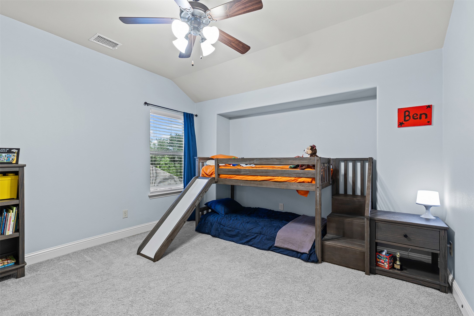
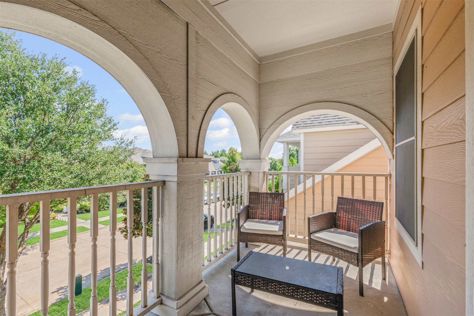
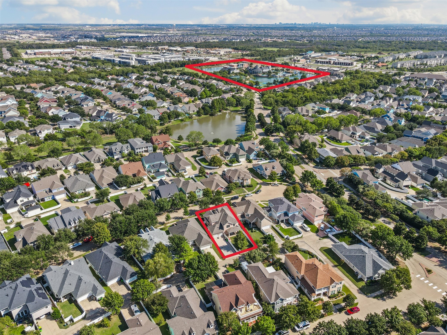
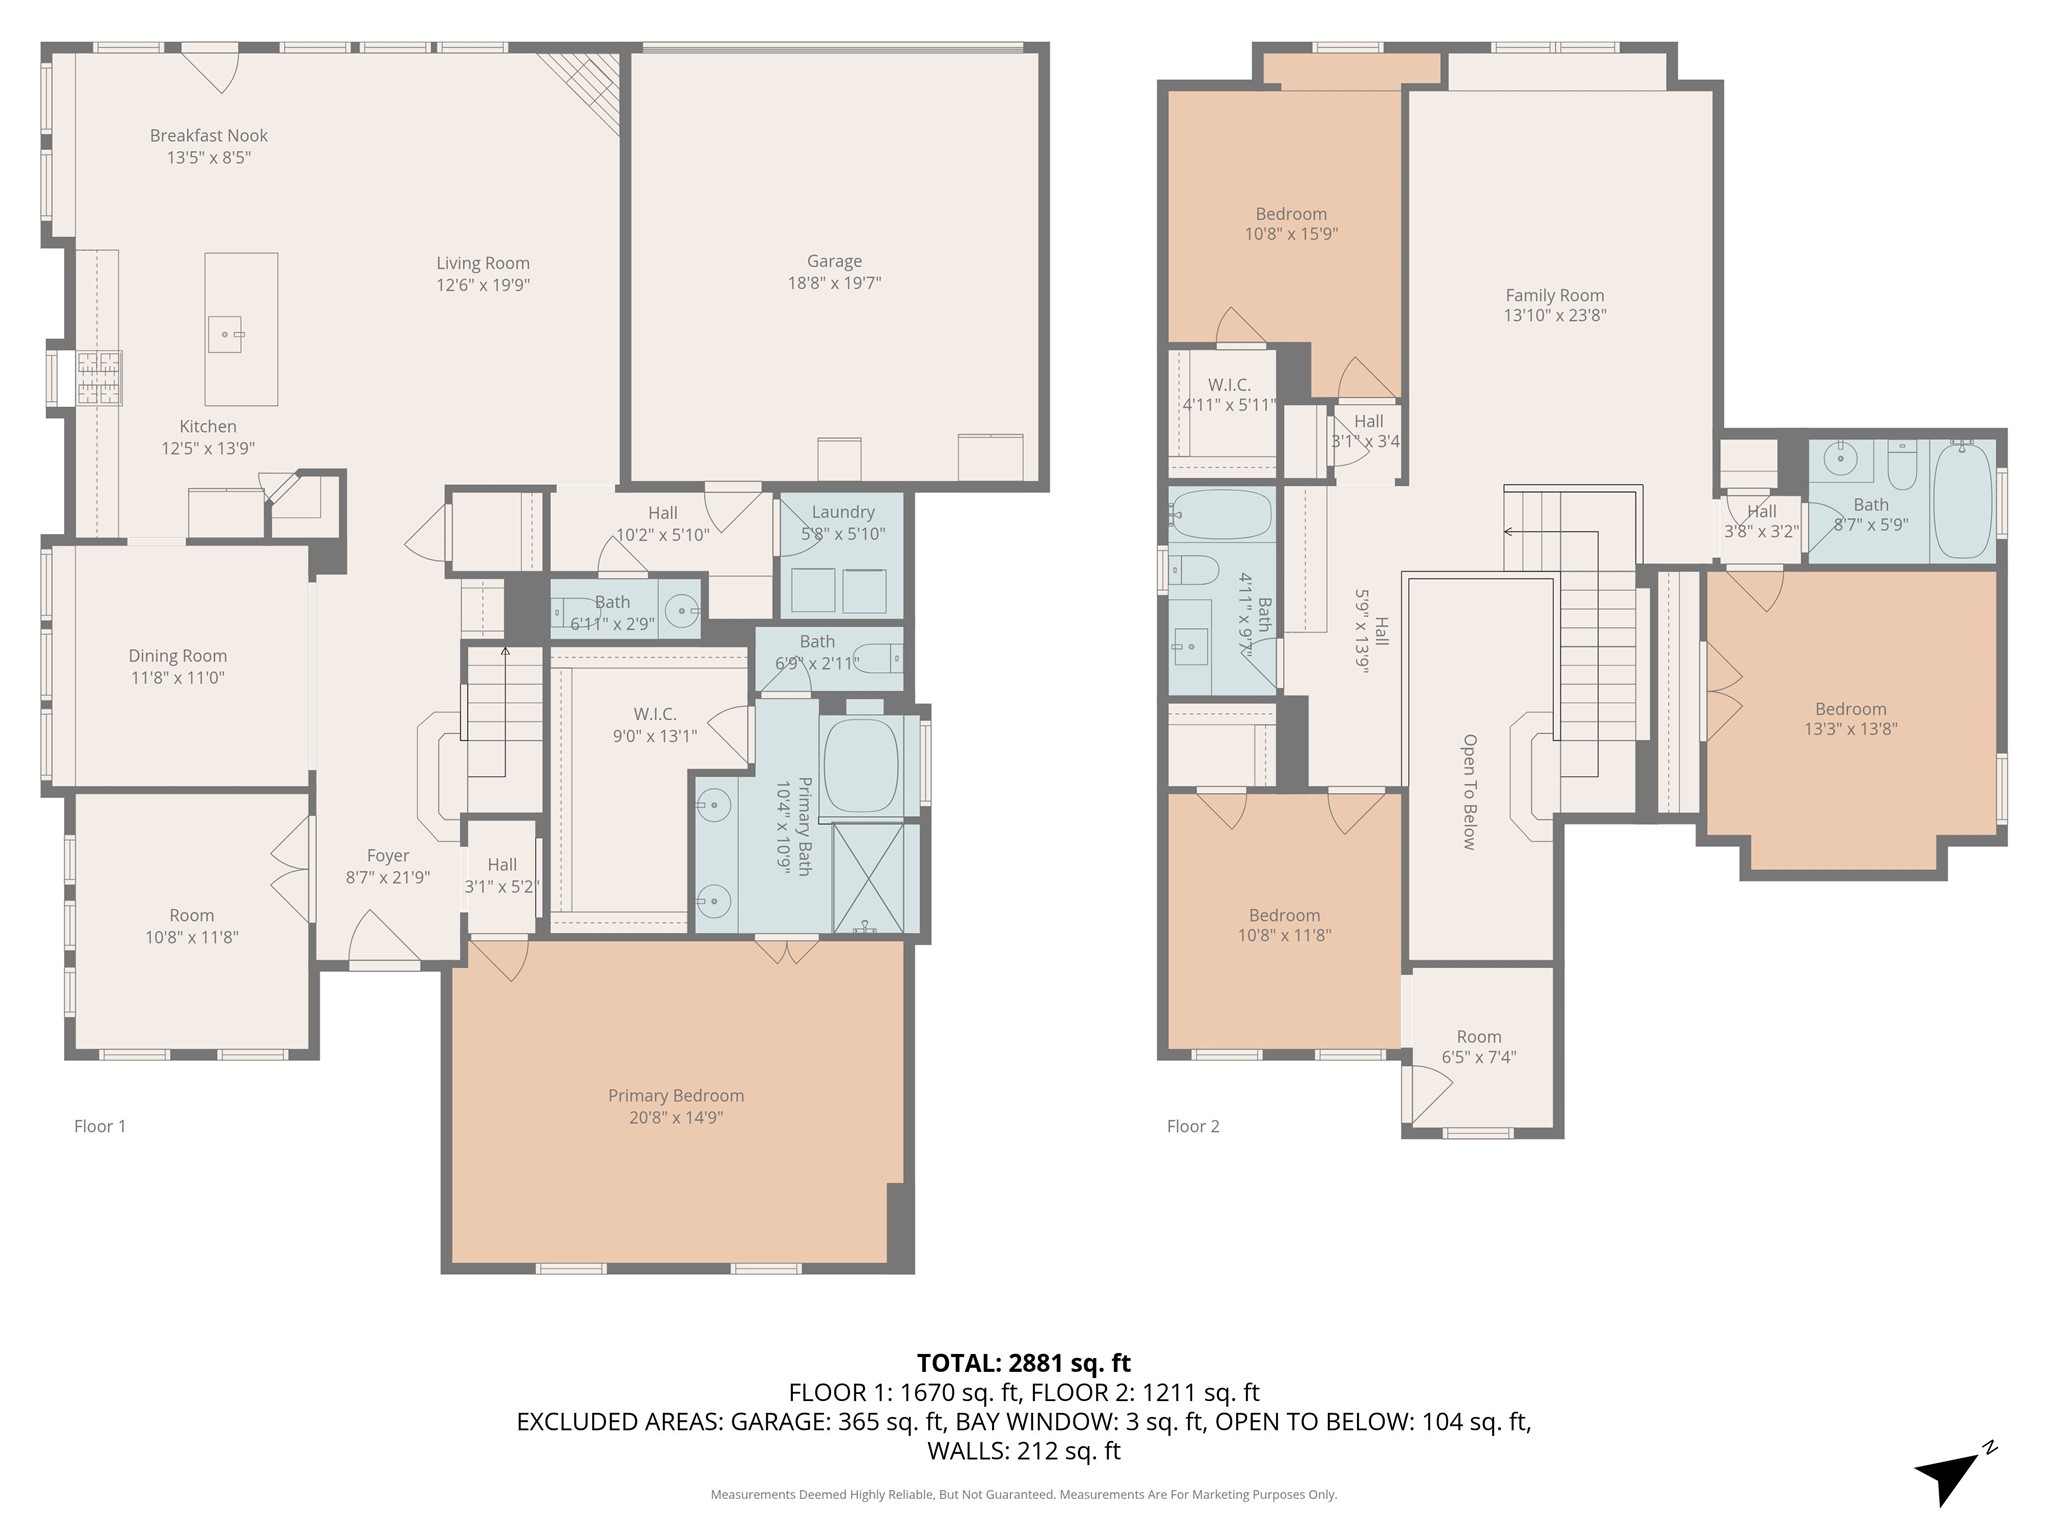
Discover the perfect blend of elegance and comfort in this beautifully crafted 4-bedroom, 3.5-bathroom home, nestled on a tree-lined cul-de-sac in the picturesque community of Savannah, TX. This residence boasts ample space with its open floor plan, offering a seamless flow throughout the home, making it ideal for entertaining and relaxation. Upon entering, you're greeted by an open floorplan that seamlessly connects the main living areas. Built-in features adorn the living spaces, while window seats throughout the home invite you to relax and enjoy views of the mature trees outside. The first floor boasts an office space that's ideal for working from home or pursuing hobbies. A second living area upstairs provides versatility for entertainment or relaxation, accompanied by a delightful upstairs balcony perfect for enjoying peaceful mornings or serene evenings. The well-appointed kitchen flows into the dining and living spaces, offering the perfect setting for gatherings of any size. The primary suite is a true retreat, featuring a spacious bedroom with a private sitting area, perfect for unwinding after a long day. Luxurious primary bath amenities enhance daily routines with sophistication and ease. Outside, appreciate the mature trees that add shade and beauty to both the front and back covered porches, a serene setting for morning coffee or evening get-togethers. Situated on a larger lot, the home provides ample space for outdoor activities and future enhancements. The amenities here in Savannah are unparalleled from the waterpark style pools with slides to the clubhouse and fitness center, parks and playgrounds, private lakes, tennis and pickleball courts and so much more. Did I mention you are only minutes away from dining and shopping including Costco and HEB! Don't miss the opportunity to experience this blend of convenience, style, and tranquility.

4
beds

4
baths

3,067 Sq.Ft. LIVING AREA

7,056.72 Sq.Ft. lot

Gina Legare

Gina Legare

Features & Amenities

Interior

  • total bedrooms4
  • Total bathrooms4
  • full bathrooms3
  • half bathroom1
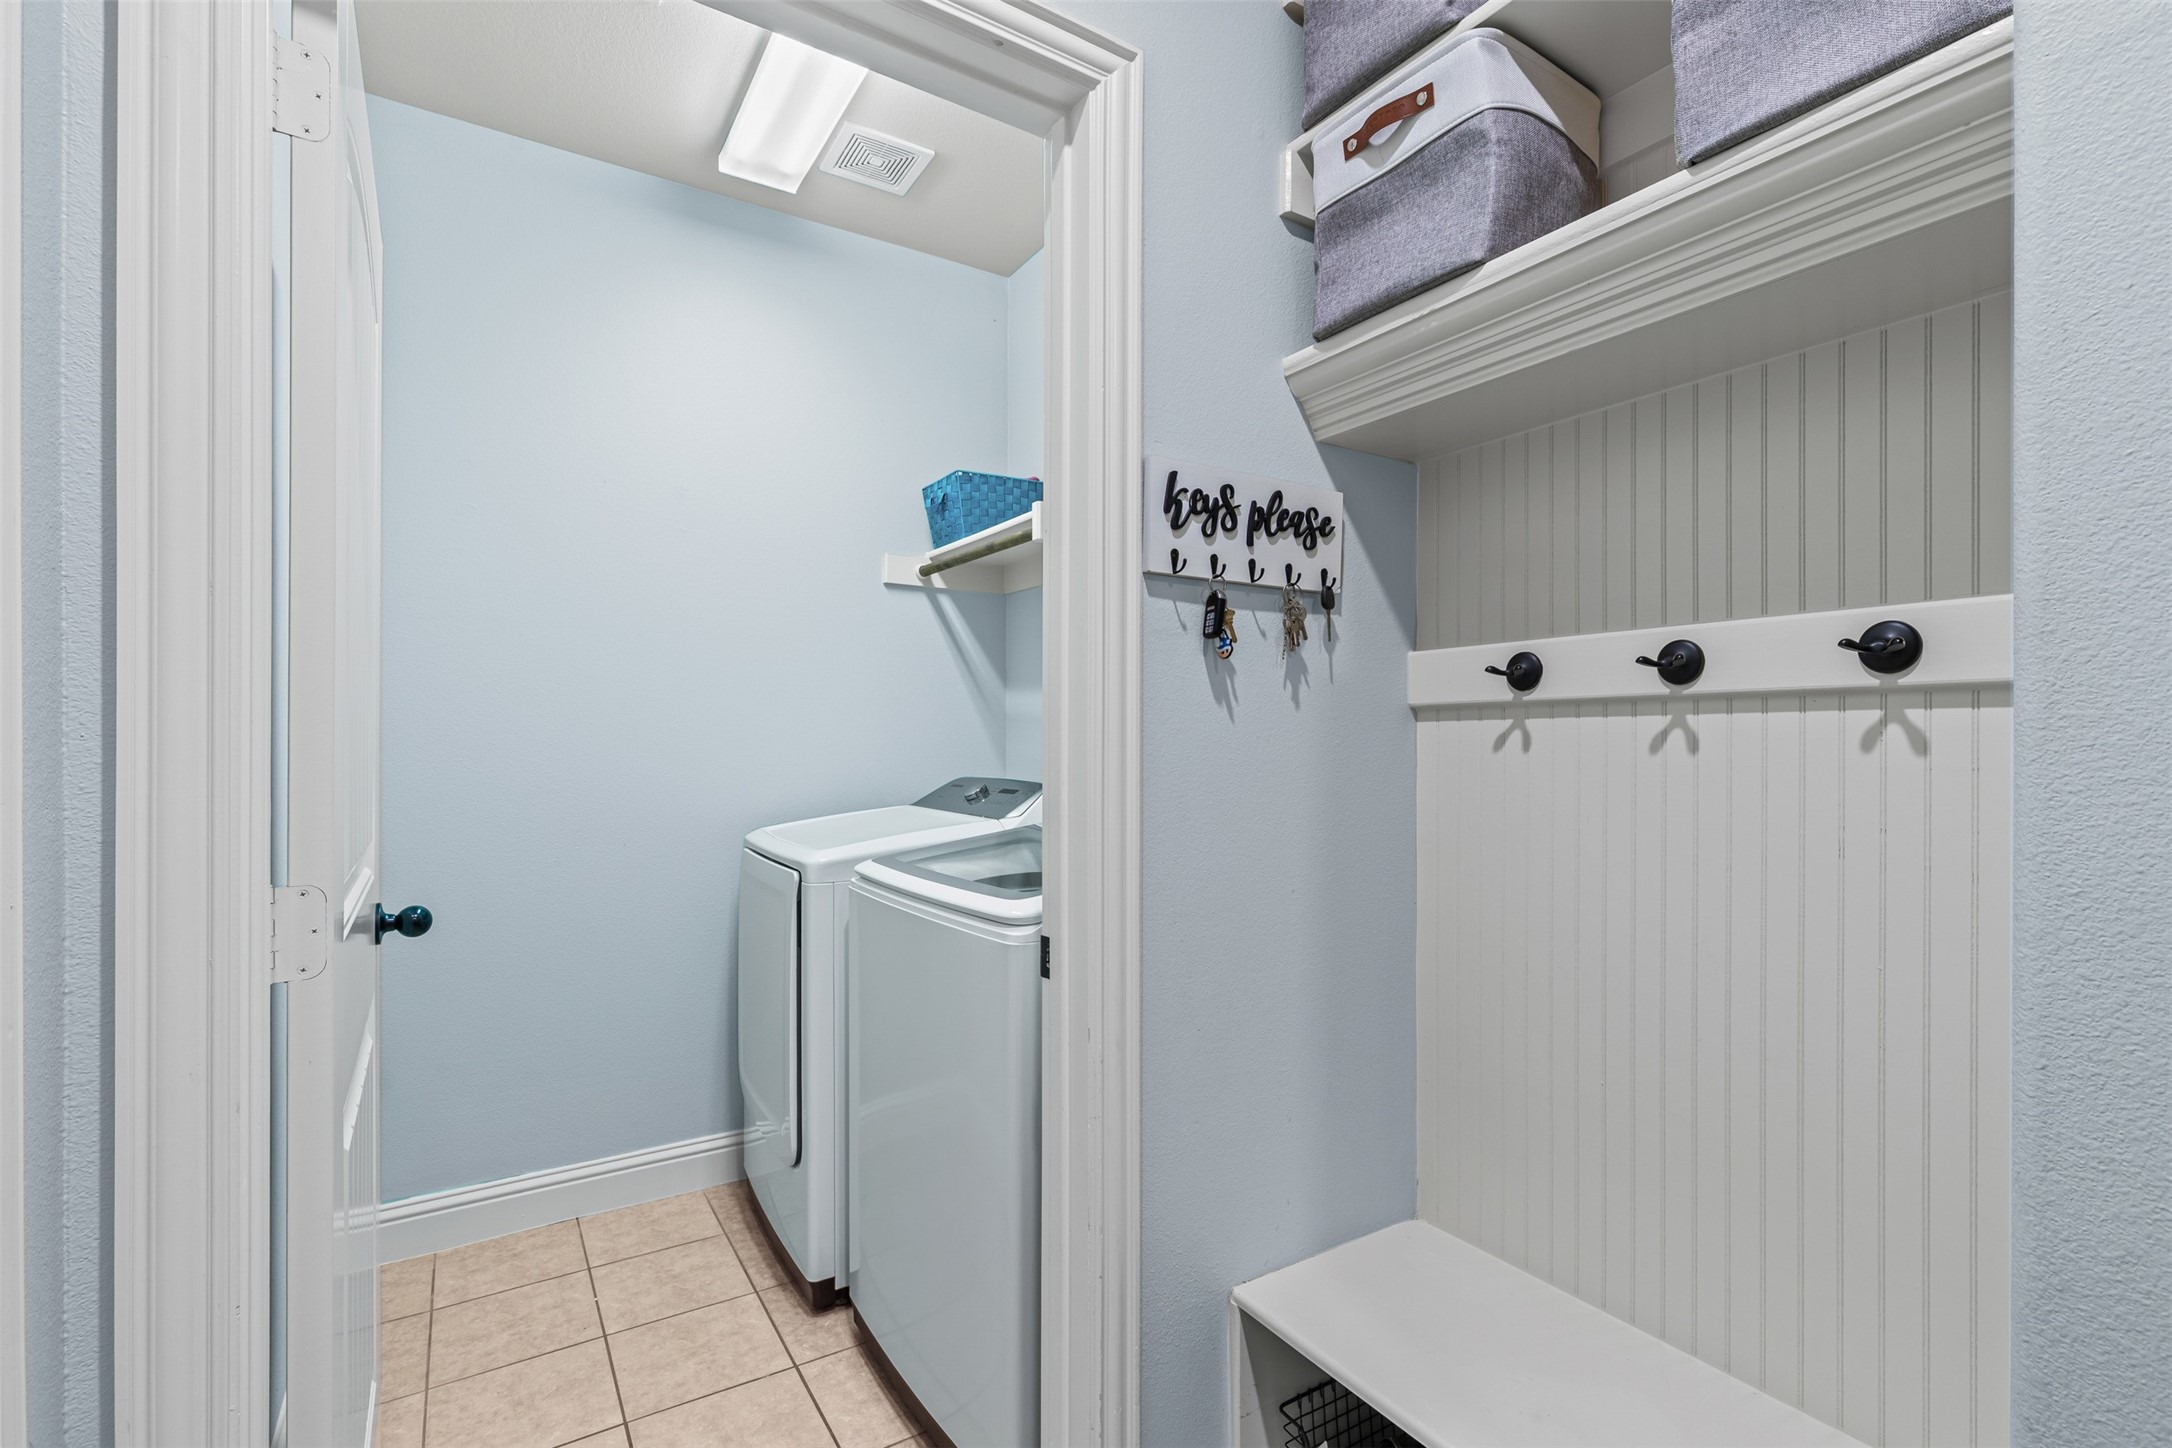
  • Laundry room Washer Hookup, Electric Dryer Hookup, Laundry in Utility Room
  • Flooring Carpet, Ceramic Tile, Luxury Vinyl Plank
  • Fireplace Decorative, Gas Log, Gas Starter, Living Room
  • APPLIANCES Some Gas Appliances, Built-In Gas Range, Dishwasher, Disposal, Gas Water Heater, Microwave, Plumbed For Gas, Tankless Water Heater, Vented Exhaust Fan, Warming Drawer
  • other interior Features Built-in Features, Chandelier, Dry Bar, Decorative/Designer Lighting Fixtures, Eat-in Kitchen, Granite Counters, High Speed Internet, Kitchen Island, Open Floorplan, Pantry, Cable TV, Wired for Data, Walk-In Closet(s)

Area & Lot

  • Status Sold
  • Date Sold December 18, 2025
  • Living Area3,067 Sq.Ft.
  • Lot Area7,056.72 Sq.Ft.
  • MLS® ID21068841
  • TypeResidential
  • YEAR BUILT2010
  • Architecture StylesTraditional, Detached
  • Elementary SchoolSavannah
  • Middle SchoolPat Hagan Cheek
  • High SchoolRay Braswell
  • School DistrictDenton ISD

Exterior

  • STORIES2
  • Garage Space2.0
  • water SourceCommunity/Coop
  • utilitiesNatural Gas Available, Municipal Utilities, Sewer Available, Separate Meters, Water Available, Cable Available
  • PoolNone, Community
  • roofComposition
  • lot featuresCul-De-Sac, Interior Lot, Landscaped, Subdivision, Sprinkler System, Few Trees
  • parkingAlley Access, Door-Single, Garage, Garage Door Opener, Inside Entrance, Kitchen Level, Oversized, Garage Faces Rear
  • HEAT TYPECentral, Fireplace(s), Natural Gas
  • AIR CONDITIONINGCentral Air, Ceiling Fan(s), Electric
  • sewerPublic Sewer
  • SubstructureSlab
  • other exterior FeaturesBalcony, Rain Gutters

Financial

  • Price Upon Request
View Virtual Tour

Work With Us

We pride ourselves in providing personalized solutions that bring our clients closer to their dream properties and enhance their long-term wealth. Contact us today to find out how we can be of assistance to you!

Follow Us on Instagram