1237 Wild Cherry Drive
SEE ALL PHOTOS
1237 Wild Cherry Drive
Courtesy of Keller Williams Realty Allen
For Sale

1237 Wild Cherry Drive

1237 Wild Cherry Drive, Carrollton, TX 75010

$429,000
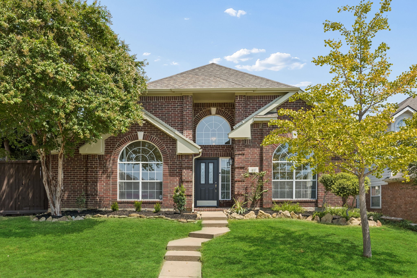
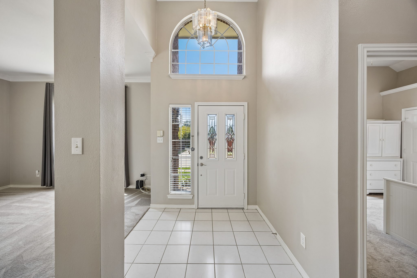
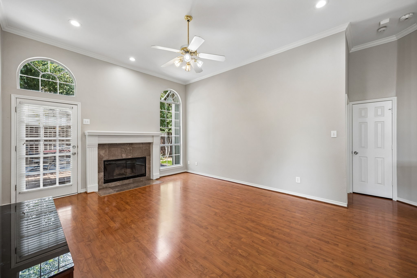
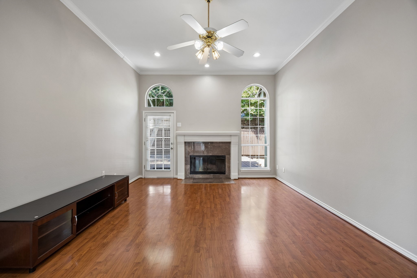
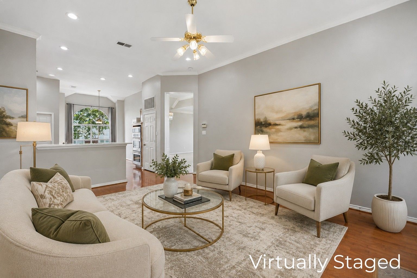
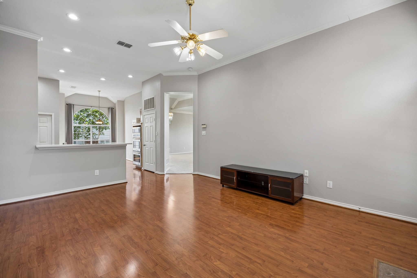
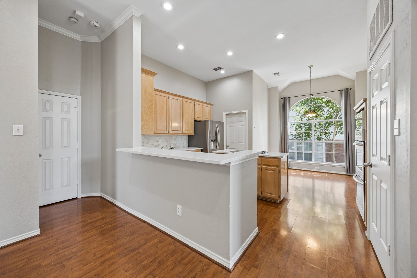
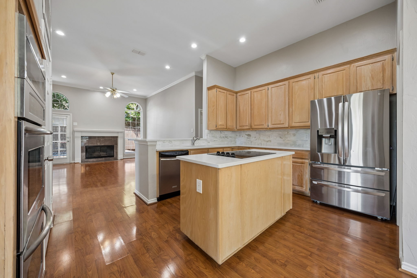
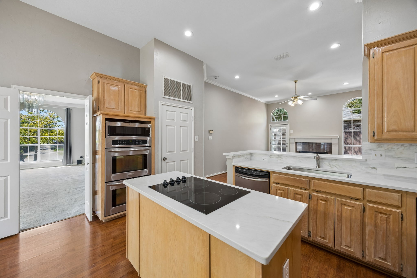
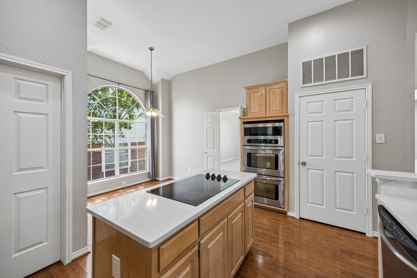
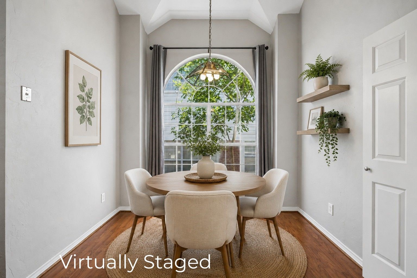
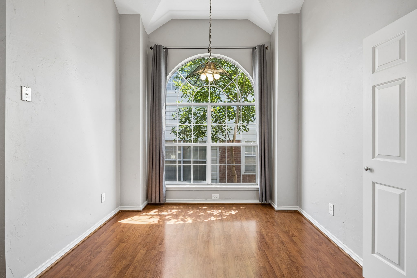
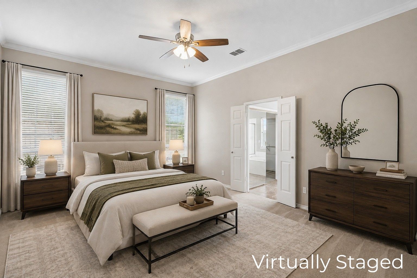
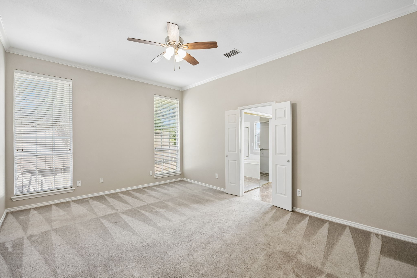
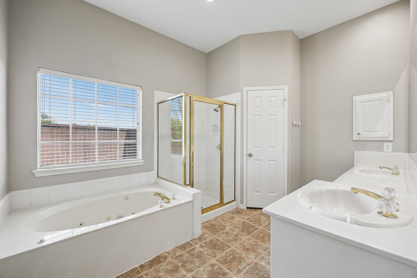
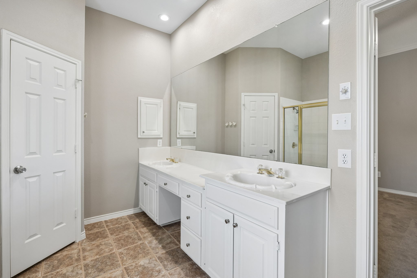
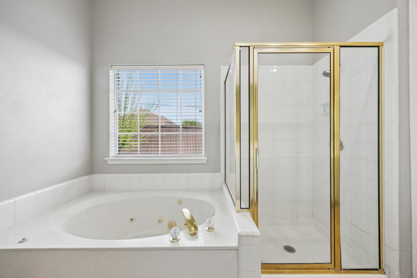
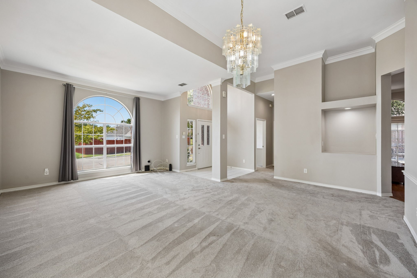
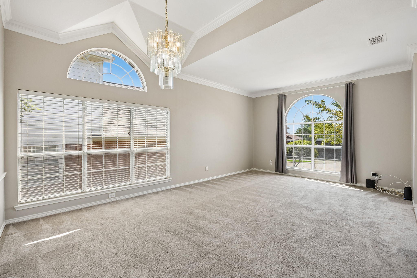
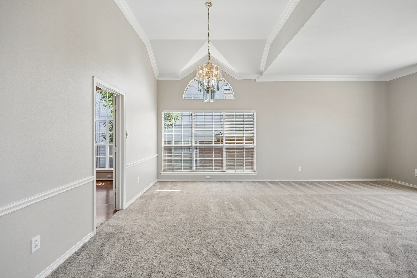
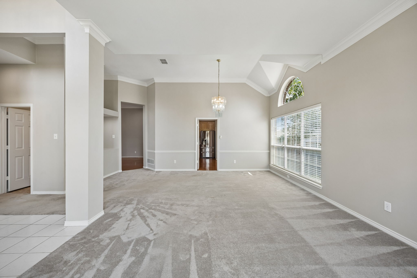
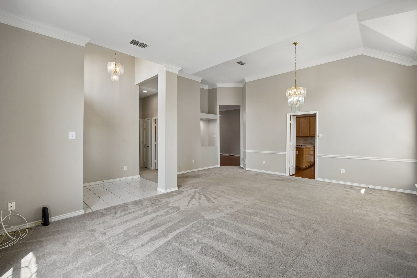
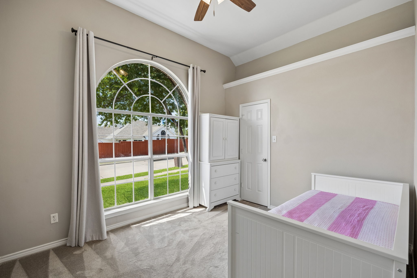
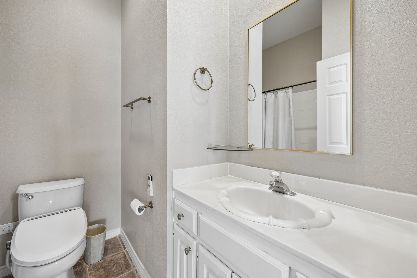
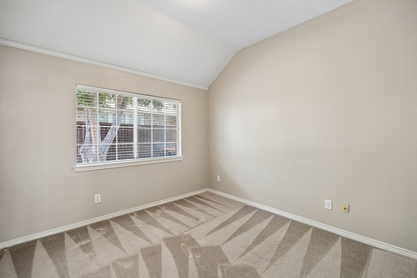
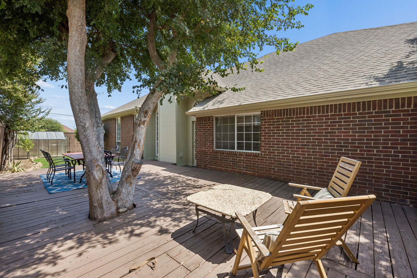
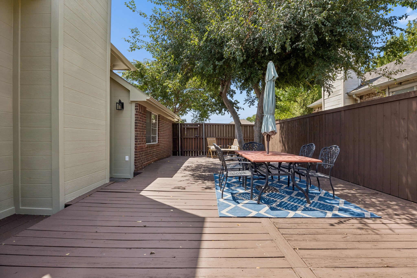
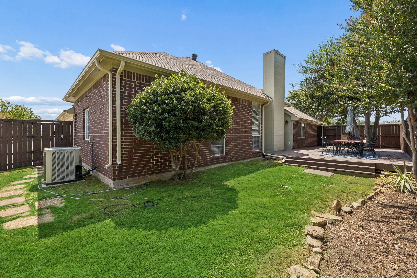
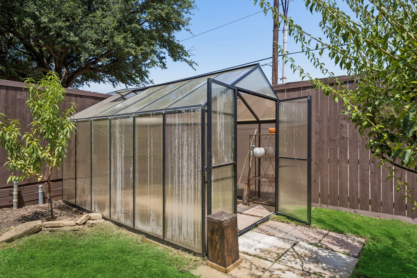
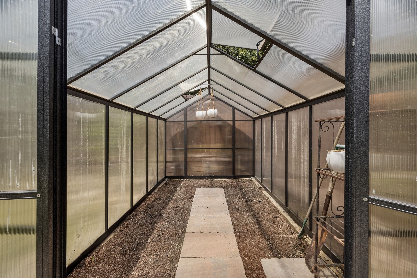
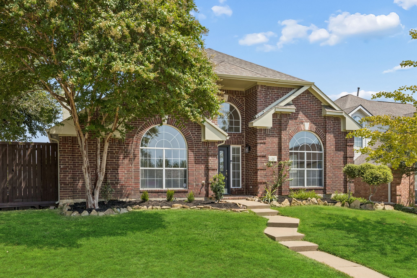
Welcome to this charming single-story home featuring a thoughtfully designed floor plan with the private primary suite separated from the two secondary bedrooms. Upon entering, you are greeted by spacious formal living and dining areas that offer plenty of room for entertaining. The open family room flows seamlessly into the refreshed kitchen, which features an inviting breakfast nook and ample space for everyday living. Engineered wood flooring extends through the family room and kitchen, creating a cohesive and stylish look. Step outside to a spacious backyard designed for relaxing and entertaining, complete with an open patio, large deck, and a generous greenhouse for gardening enthusiasts. Recent improvements include a refreshed kitchen, freshly painted exterior, fresh interior paint in many areas, a freshly stained fence and deck, and new sod in the backyard. Located in a highly sought-after Carrollton neighborhood, this home offers convenient access to the Dallas North Tollway, President George Bush Turnpike, and Sam Rayburn Tollway, making travel throughout North Dallas a breeze. Enjoy nearby outdoor recreation at Oak Hills Park and the Splash Park, all within the highly regarded Lewisville Independent School District.

8/9/2026 2:00PM - 4:00PM CDT

3
beds

2
baths

1,937 Sq.Ft. LIVING AREA

7,013.16 Sq.Ft. lot

Wendi Splawn

Wendi Splawn

Features & Amenities

Interior

  • total bedrooms3
  • Total bathrooms2
  • full bathrooms2
  • Laundry room Washer Hookup, Electric Dryer Hookup, Laundry in Utility Room
  • Flooring Carpet, Ceramic Tile, Luxury Vinyl Plank
  • Fireplace Family Room, Wood Burning
  • APPLIANCES Dishwasher, Electric Oven, Disposal, Gas Water Heater, Microwave
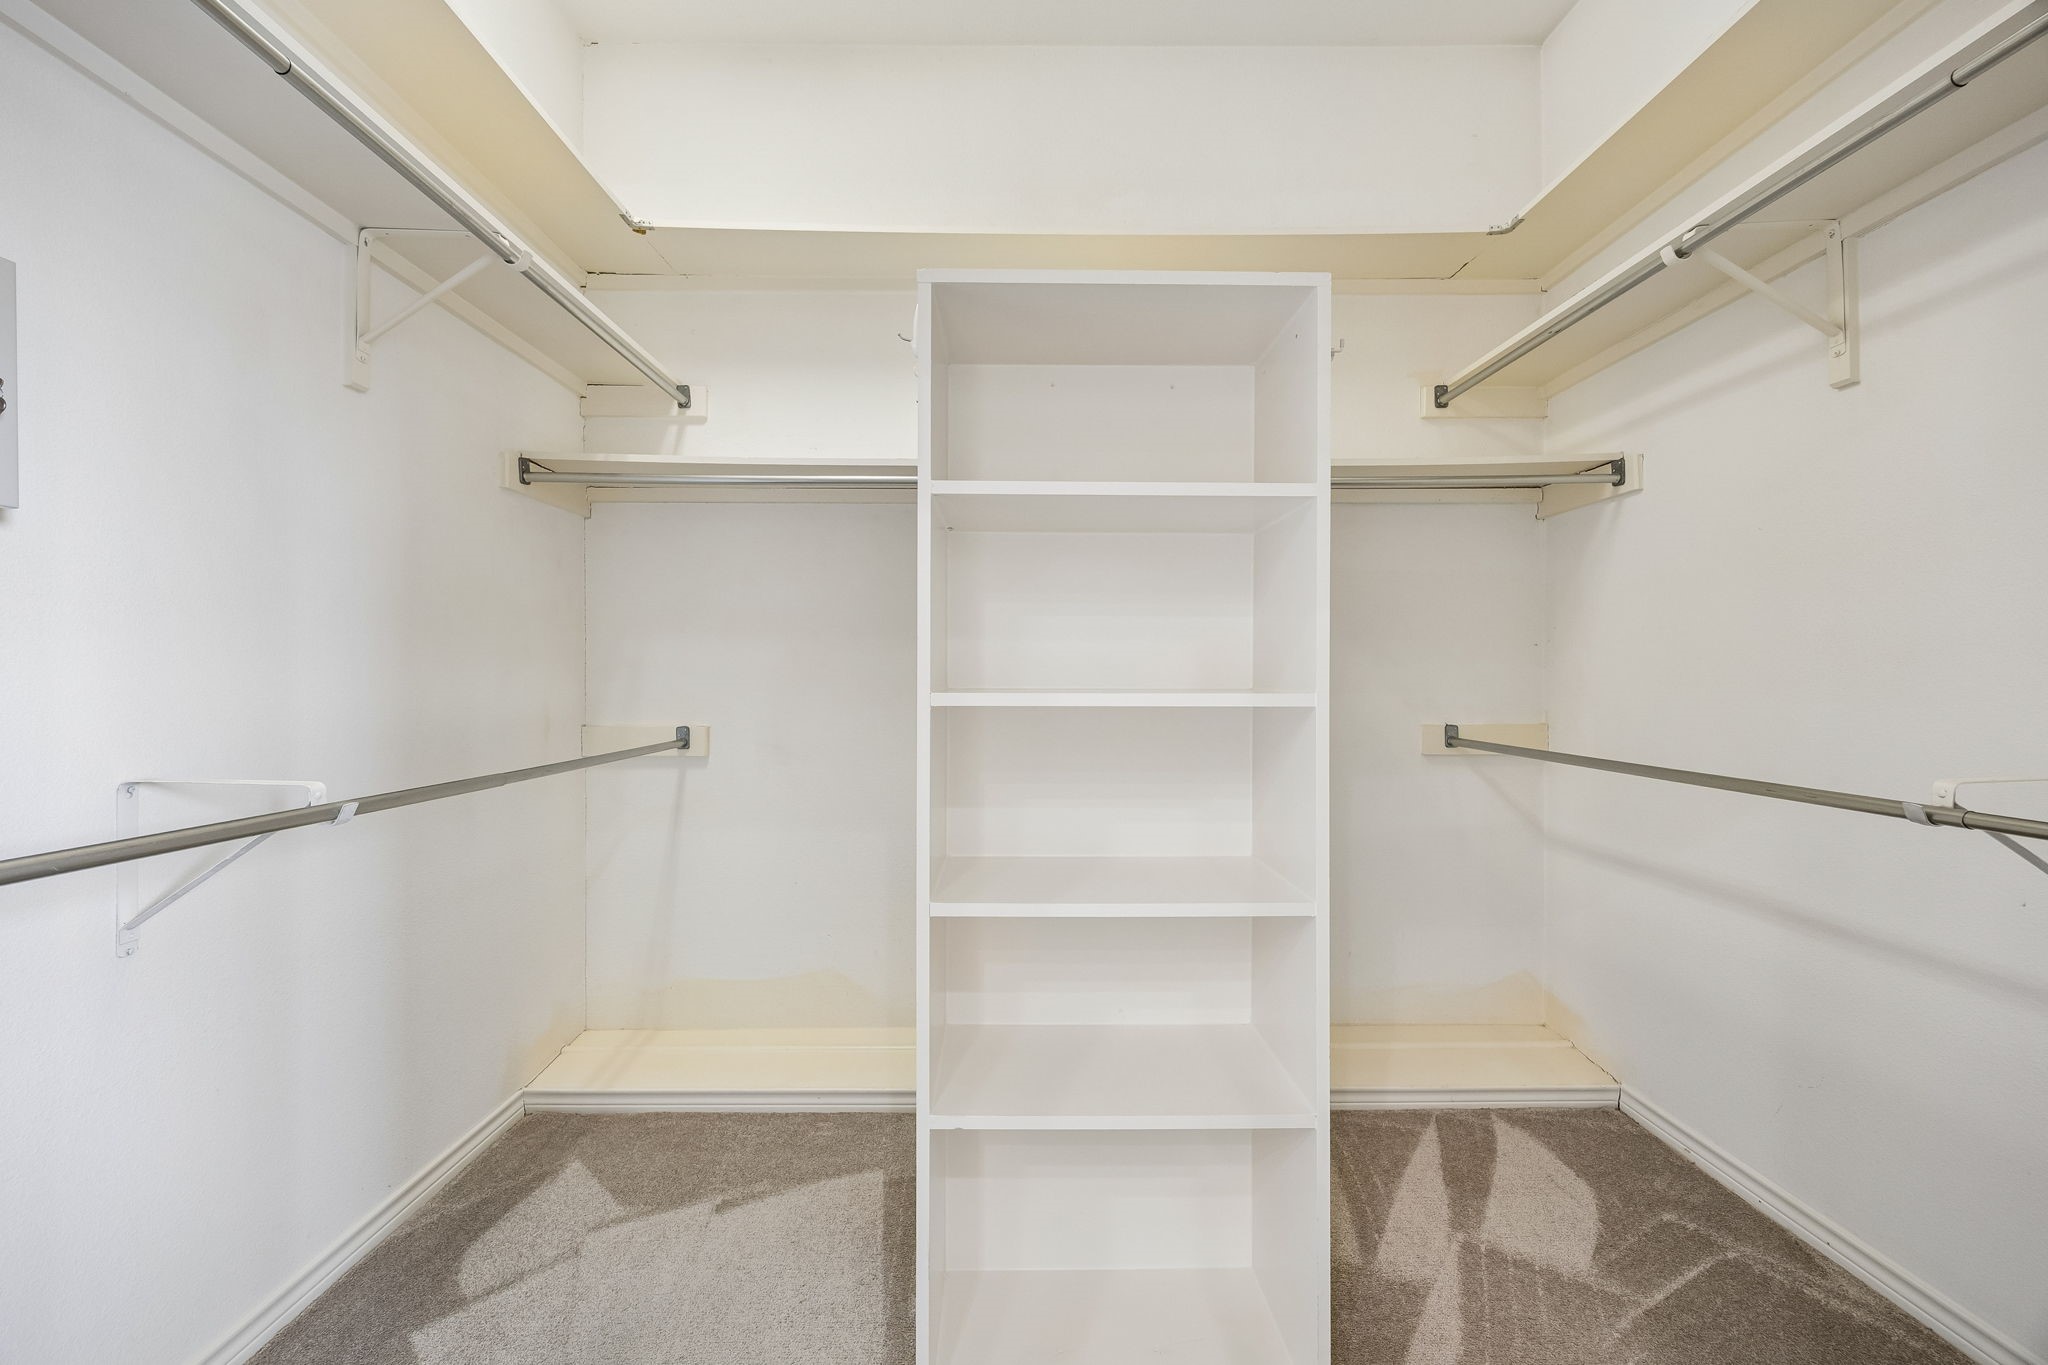
  • other interior Features Built-in Features, Decorative/Designer Lighting Fixtures, Double Vanity, Eat-in Kitchen, Kitchen Island, Vaulted Ceiling(s), Walk-In Closet(s)

Area & Lot

  • Status For Sale
  • OPEN HOUSE

    8/9/2026 2:00PM - 4:00PM CDT

  • Living Area1,937 Sq.Ft.
  • Lot Area7,013.16 Sq.Ft.
  • MLS® ID21349328
  • TypeResidential
  • YEAR BUILT1993
  • Architecture StylesTraditional, Detached
  • Elementary SchoolHebron Valley
  • Middle SchoolCreek Valley
  • High SchoolHebron
  • School DistrictLewisville ISD

Exterior

  • STORIES1
  • Garage Space2.0
  • water SourcePublic
  • utilitiesSewer Available, Water Available
  • PoolNone
  • roofComposition
  • lot featuresInterior Lot
  • parkingGarage Faces Rear
  • HEAT TYPECentral, Natural Gas
  • AIR CONDITIONINGCentral Air, Electric
  • sewerPublic Sewer
  • SubstructureSlab
  • security FeaturesSmoke Detector(s)
  • other exterior FeaturesRain Gutters

Financial

  • Sales Price$429,000
  • Real Estate Tax $7,391/yr
image

Schedule a Showing

We would love to show you our beautiful property. Please select your preferred date and time below. An agent will be in touch shortly to confirm your appointment.

Schedule a Showing

We would love to show you our beautiful property. Please select your preferred date and time below. An agent will be in touch shortly to confirm your appointment.

Thank you for your interest in 1237 Wild Cherry Drive, Carrollton, TX 75010. We are reviewing your request and will be in touch shortly!

Mortgage Calculator

Estimate your monthly mortgage payment, including the principal and interest, property taxes, and HOA. Adjust the values to generate a more accurate rate.

All estimates are provided for informational purposes only. Actual amounts may vary.
$0,000 Your Payment 20 15 65
$0,000 Your Payment

Work With Us

We pride ourselves in providing personalized solutions that bring our clients closer to their dream properties and enhance their long-term wealth. Contact us today to find out how we can be of assistance to you!

Follow Us on Instagram