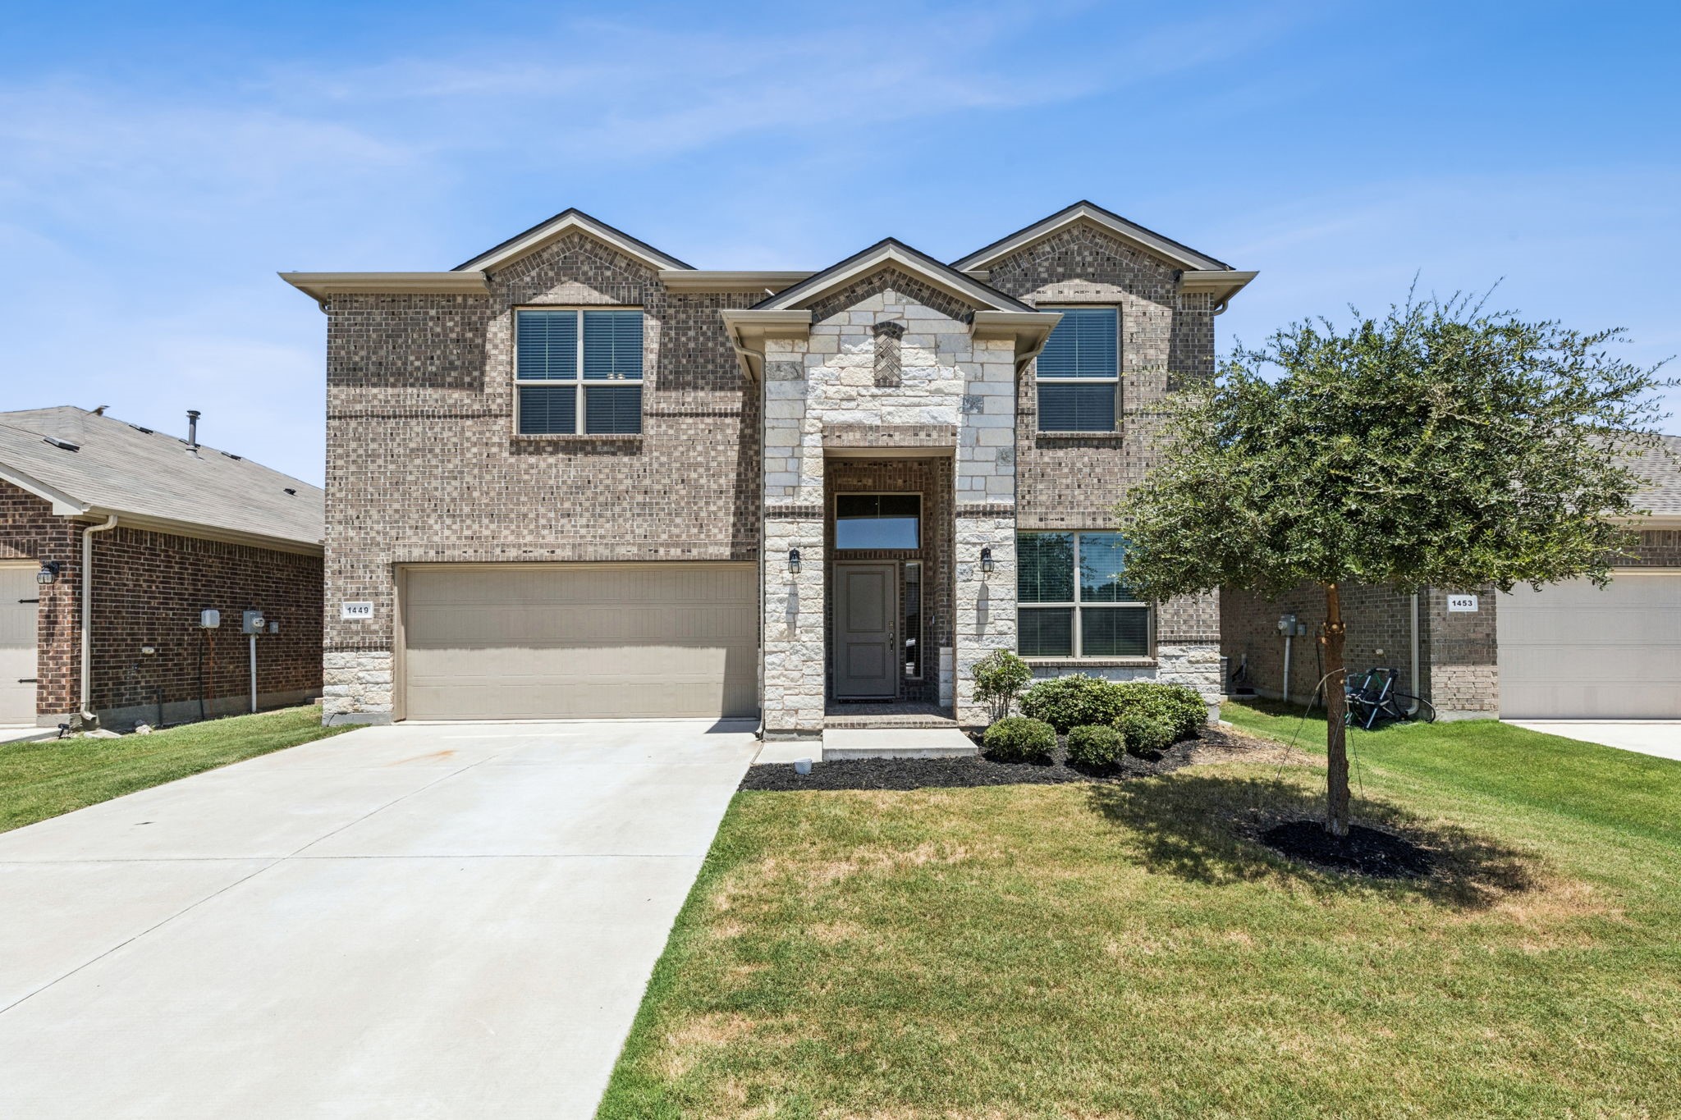
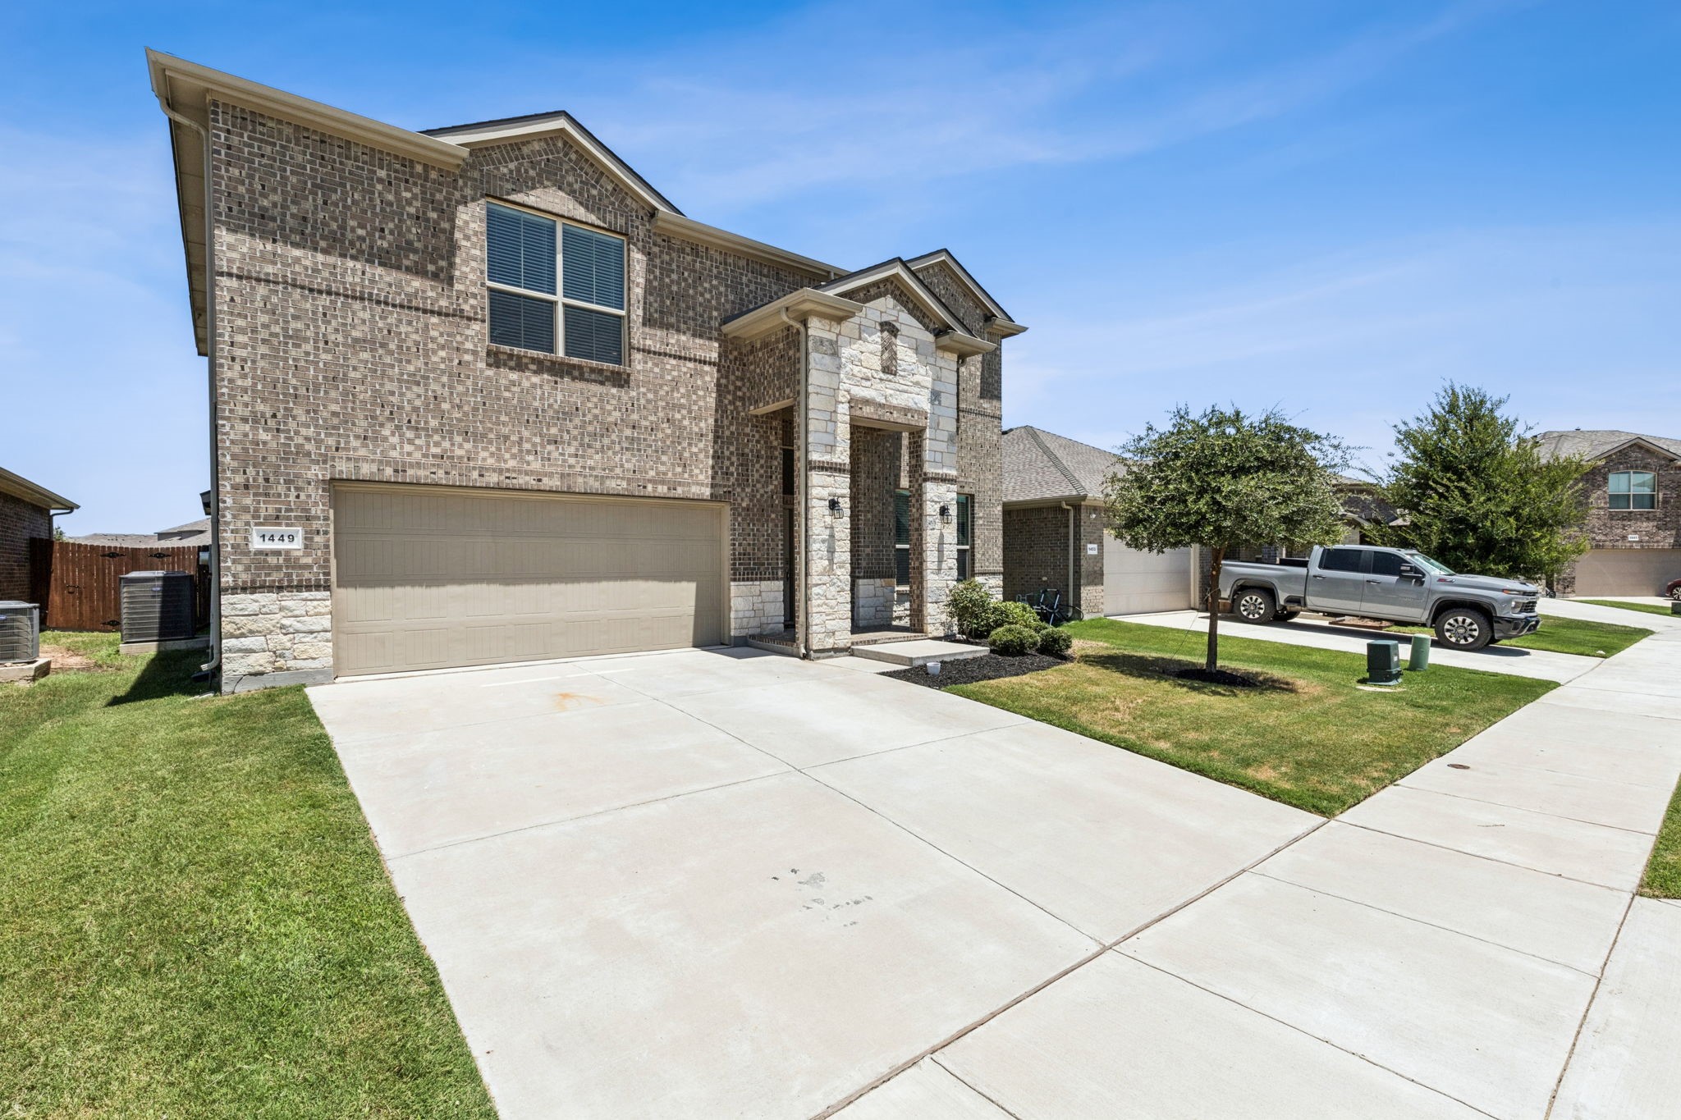
Two-story brick house with a stone entry, two-car garage, wide driveway, and front lawn.
1449 Archway Court
1449 Archway Court
1449 Archway Court
1449 Archway Court
1449 Archway Court
1449 Archway Court
1449 Archway Court
1449 Archway Court
1449 Archway Court
1449 Archway Court
1449 Archway Court
1449 Archway Court
1449 Archway Court
1449 Archway Court
1449 Archway Court
1449 Archway Court
1449 Archway Court
1449 Archway Court
1449 Archway Court
1449 Archway Court
1449 Archway Court
1449 Archway Court
1449 Archway Court
1449 Archway Court
1449 Archway Court
1449 Archway Court
SEE ALL PHOTOS
Two-story brick house with a stone entry, two-car garage, wide driveway, and front lawn.
1449 Archway Court
1449 Archway Court
1449 Archway Court
1449 Archway Court
1449 Archway Court
1449 Archway Court
1449 Archway Court
1449 Archway Court
1449 Archway Court
1449 Archway Court
1449 Archway Court
1449 Archway Court
1449 Archway Court
1449 Archway Court
1449 Archway Court
1449 Archway Court
1449 Archway Court
1449 Archway Court
1449 Archway Court
1449 Archway Court
1449 Archway Court
1449 Archway Court
1449 Archway Court
1449 Archway Court
1449 Archway Court
1449 Archway Court
Sold

1449 Archway Court

1449 Archway Court, Fort Worth, TX 76247

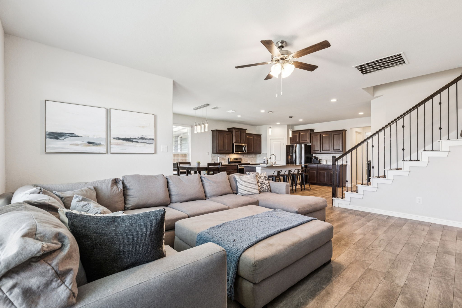
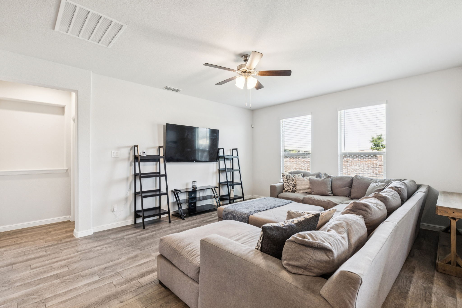
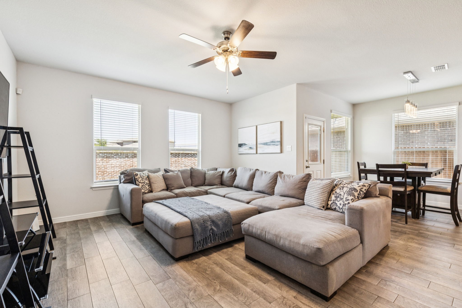
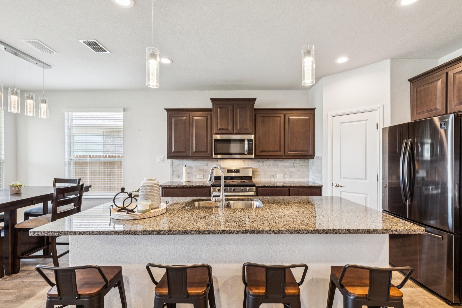
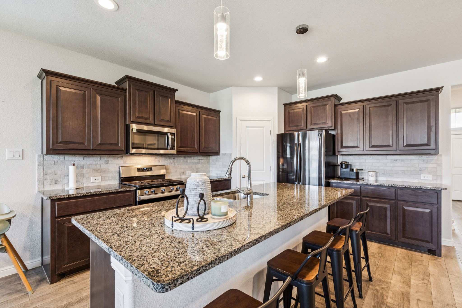
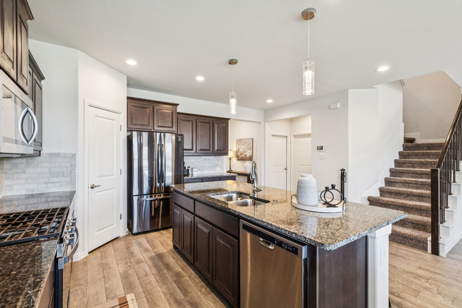
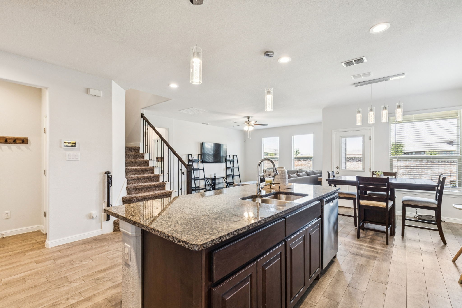
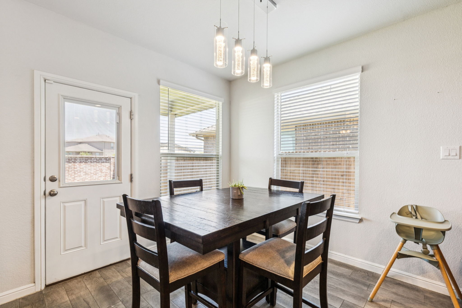
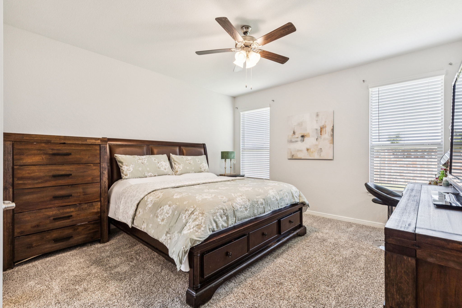
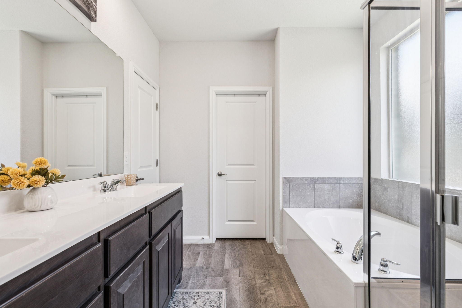
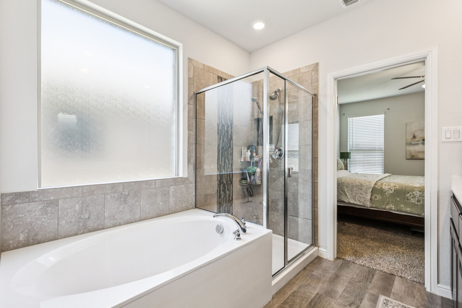
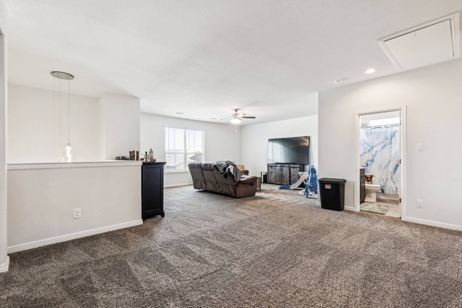
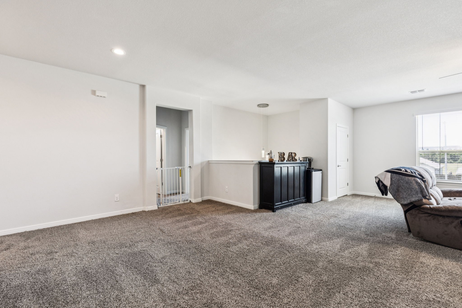
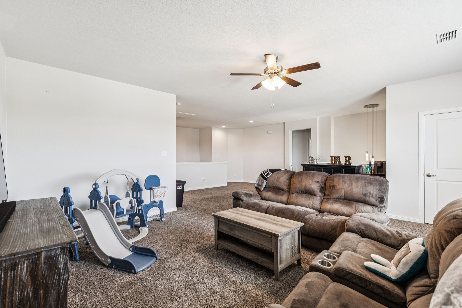
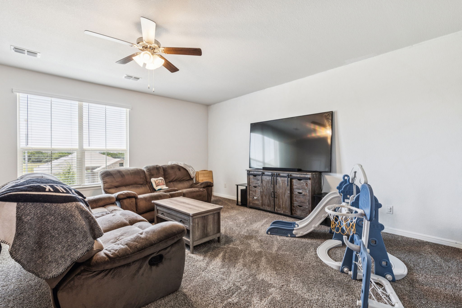
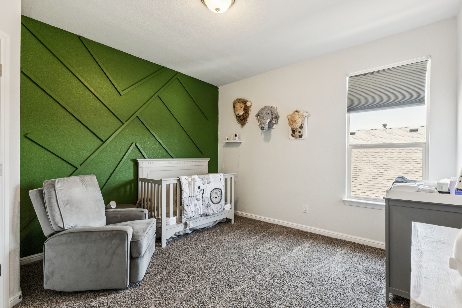
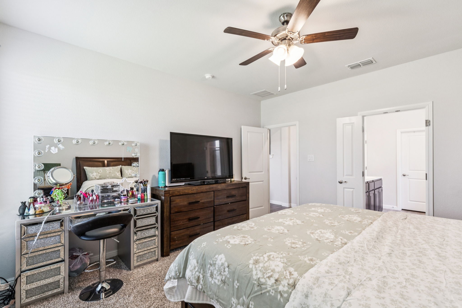
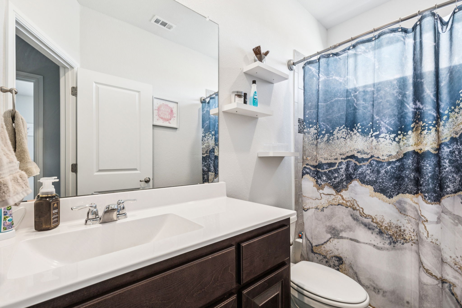
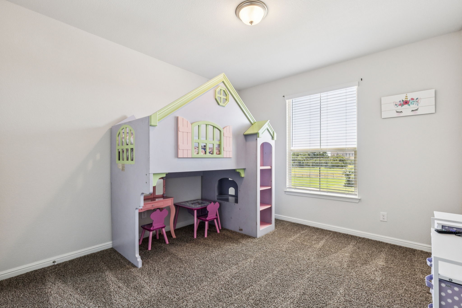
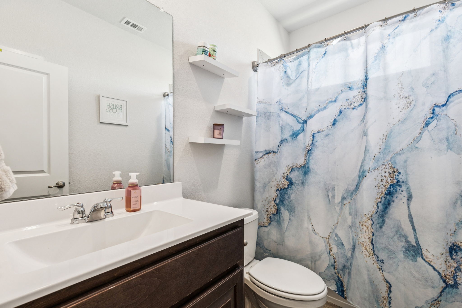
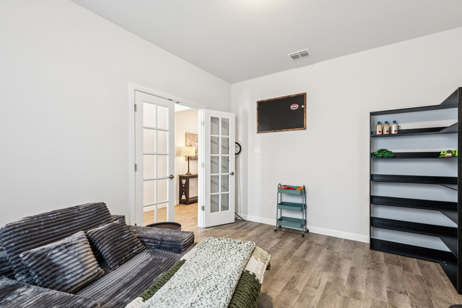
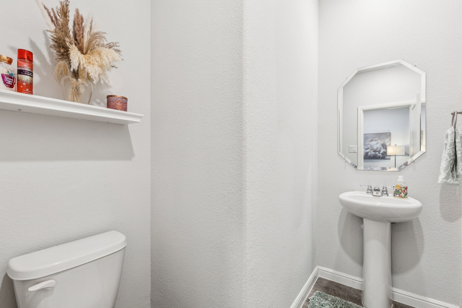
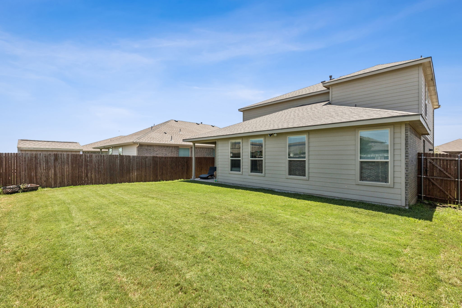
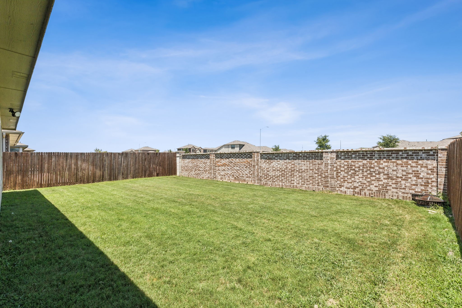
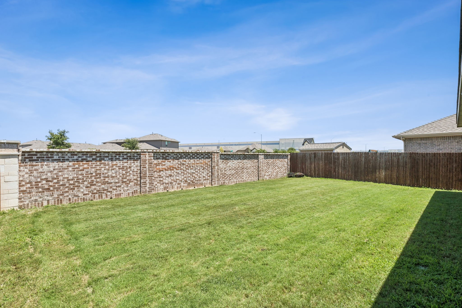
Welcome to this charming home tucked away in a quaint neighborhood in Justin, TX. Located in the highly sought-after Trails of Elizabeth Creek--a vibrant, master-planned DR Horton community in North Fort Worth--this home offers space, style, and convenience. Step inside to find a formal study at the front of the home, perfect for remote work or a quiet retreat. The first floor features a gourmet kitchen with gas cooking, a spacious living area, powder bath, laundry room, and a generously sized primary suite. Upstairs, you'll find a large game room ideal for entertaining, plus three spacious bedrooms and two full bathrooms--plenty of room for everyone. Enjoy outdoor living with a private backyard that backs to green space and is enclosed by a beautiful brick fence. Resort-style amenities are just a short walk away--including a sparkling community pool with lazy river, clubhouse, playground, and city park. All of this just minutes from I-35W, Hwy 114, Alliance Town Center, Texas Motor Speedway, restaurants, and Tanger Outlets.

4
beds

4
baths

2,820 Sq.Ft. LIVING AREA

5,488.56 Sq.Ft. lot

Sarah Haskins

Sarah Haskins

Features & Amenities

Interior

  • total bedrooms4
  • Total bathrooms4
  • full bathrooms3
  • half bathroom1
  • Flooring Carpet, Ceramic Tile
  • APPLIANCES Some Gas Appliances, Dishwasher, Gas Cooktop, Disposal, Microwave, Plumbed For Gas
  • other interior Features Built-in Features, Decorative/Designer Lighting Fixtures, Eat-in Kitchen, Granite Counters, Kitchen Island, Open Floorplan

Area & Lot

  • Status Sold
  • Date Sold September 17, 2026
  • Living Area2,820 Sq.Ft.
  • Lot Area5,488.56 Sq.Ft.
  • MLS® ID21207982
  • TypeResidential
  • YEAR BUILT2020
  • NeighborhoodFort Worth
  • Architecture StylesTraditional, Detached
  • Elementary SchoolHatfield
  • Middle SchoolChisholmtr
  • High SchoolNorthwest
  • School DistrictNorthwest ISD

Exterior

  • STORIES2
  • Garage Space2.0
  • water SourcePublic
  • utilitiesSewer Available, Water Available
  • PoolNone
  • roofComposition
  • parkingGarage Faces Front
  • HEAT TYPECentral, Natural Gas
  • AIR CONDITIONINGCentral Air, Ceiling Fan(s), Electric
  • sewerPublic Sewer
  • SubstructureSlab
  • security FeaturesSmoke Detector(s)
  • other exterior FeaturesRain Gutters

Financial

  • Price Upon Request
View Virtual Tour

Fort Worth

Explore

Work With Us

We pride ourselves in providing personalized solutions that bring our clients closer to their dream properties and enhance their long-term wealth. Contact us today to find out how we can be of assistance to you!

Follow Us on Instagram