1512 Falmouth Drive
1512 Falmouth Drive
1512 Falmouth Drive
1512 Falmouth Drive
1512 Falmouth Drive
1512 Falmouth Drive
1512 Falmouth Drive
1512 Falmouth Drive
1512 Falmouth Drive
1512 Falmouth Drive
1512 Falmouth Drive
1512 Falmouth Drive
1512 Falmouth Drive
1512 Falmouth Drive
1512 Falmouth Drive
1512 Falmouth Drive
1512 Falmouth Drive
1512 Falmouth Drive
1512 Falmouth Drive
1512 Falmouth Drive
1512 Falmouth Drive
1512 Falmouth Drive
1512 Falmouth Drive
1512 Falmouth Drive
1512 Falmouth Drive
1512 Falmouth Drive
1512 Falmouth Drive
1512 Falmouth Drive
SEE ALL PHOTOS
1512 Falmouth Drive
1512 Falmouth Drive
1512 Falmouth Drive
1512 Falmouth Drive
1512 Falmouth Drive
1512 Falmouth Drive
1512 Falmouth Drive
1512 Falmouth Drive
1512 Falmouth Drive
1512 Falmouth Drive
1512 Falmouth Drive
1512 Falmouth Drive
1512 Falmouth Drive
1512 Falmouth Drive
1512 Falmouth Drive
1512 Falmouth Drive
1512 Falmouth Drive
1512 Falmouth Drive
1512 Falmouth Drive
1512 Falmouth Drive
1512 Falmouth Drive
1512 Falmouth Drive
1512 Falmouth Drive
1512 Falmouth Drive
1512 Falmouth Drive
1512 Falmouth Drive
1512 Falmouth Drive
1512 Falmouth Drive
Sold

1512 Falmouth Drive

1512 Falmouth Drive, Plano, TX 75025

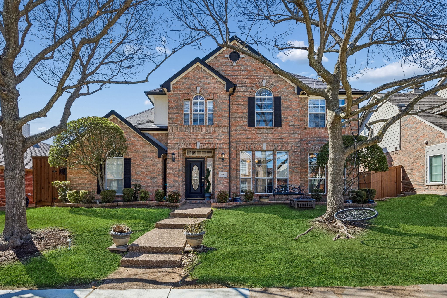
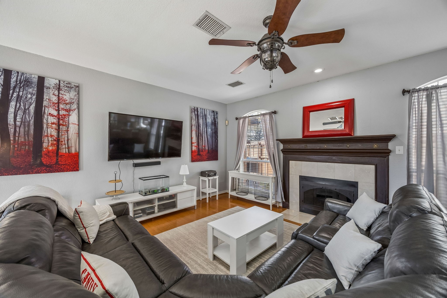
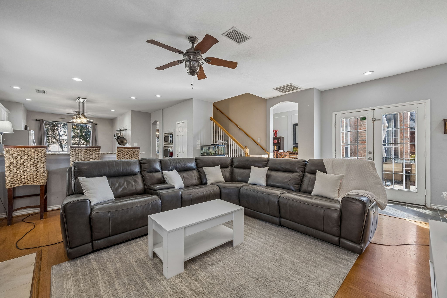
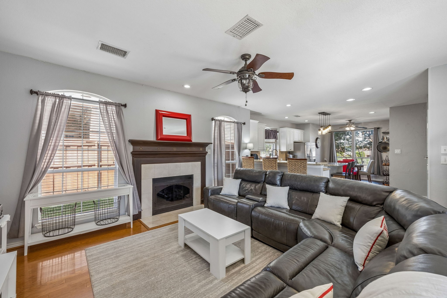
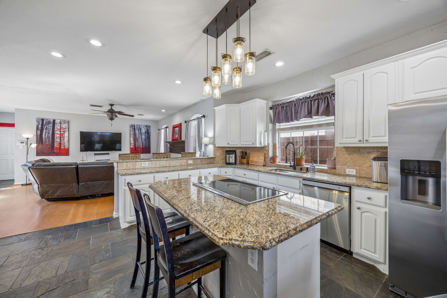
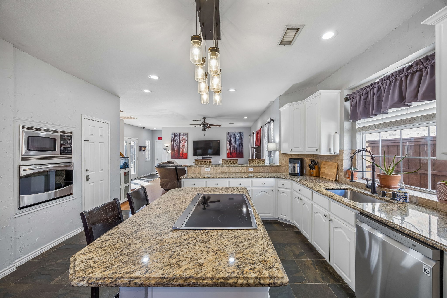
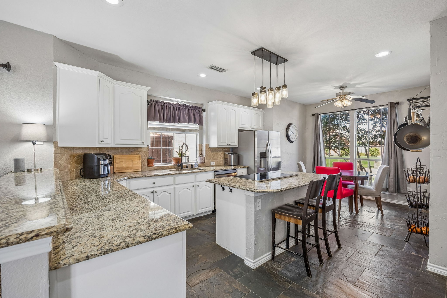
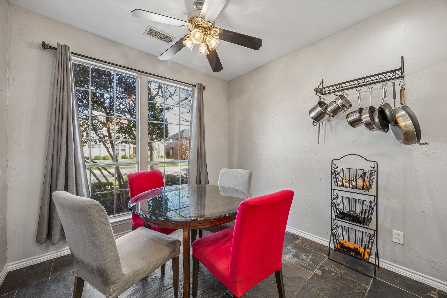
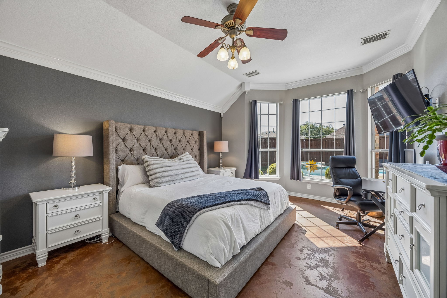
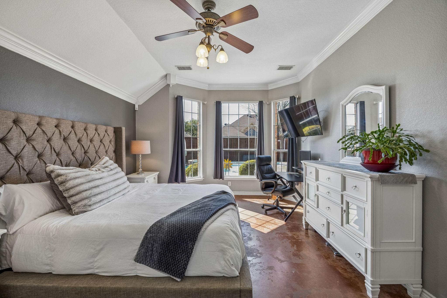
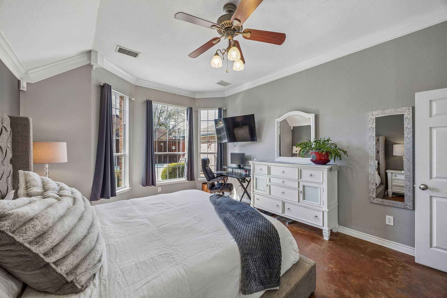
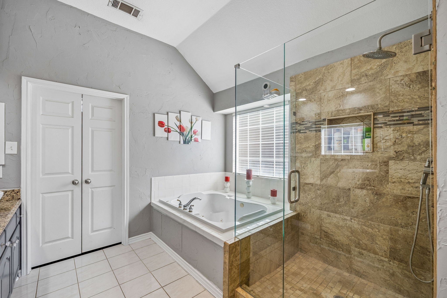
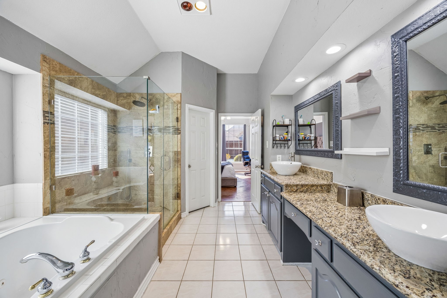
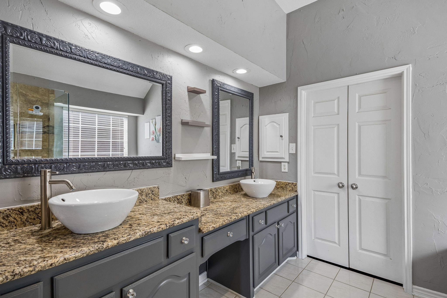
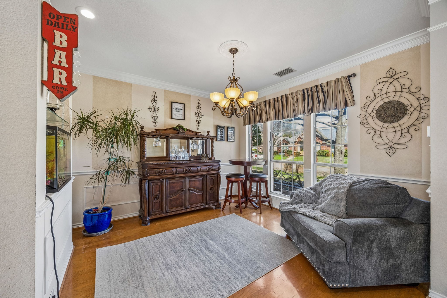
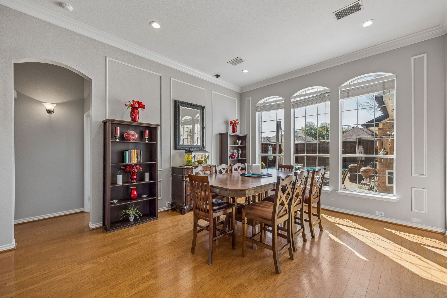
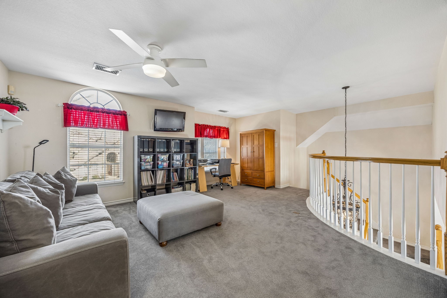
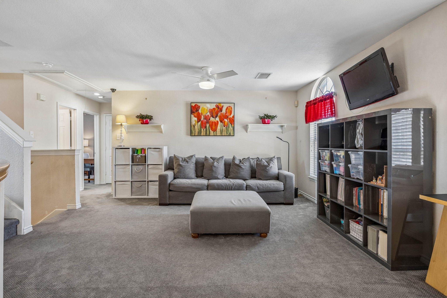
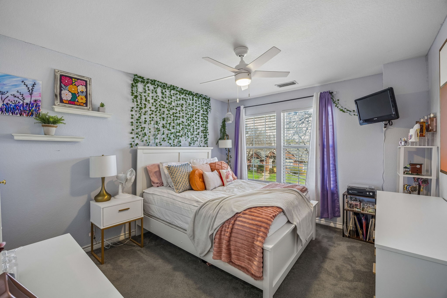
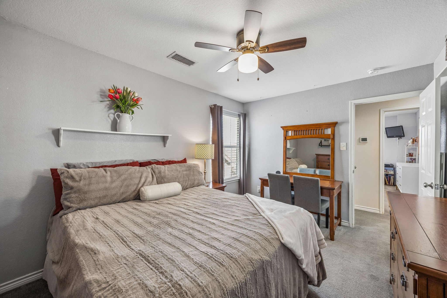
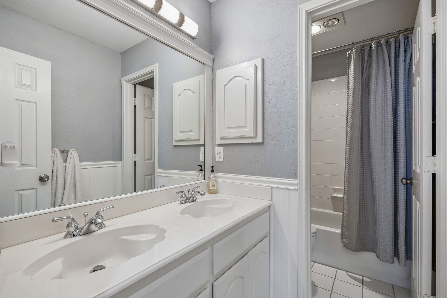
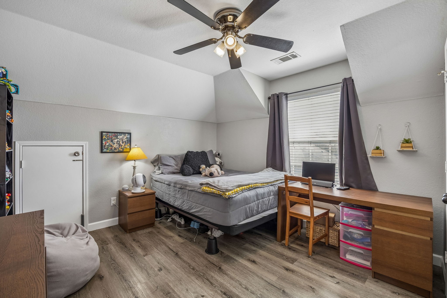
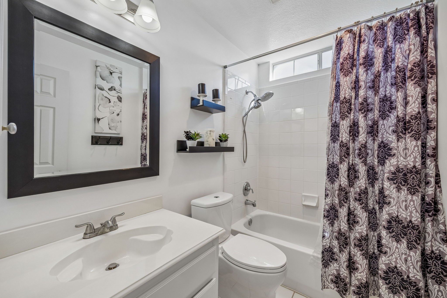
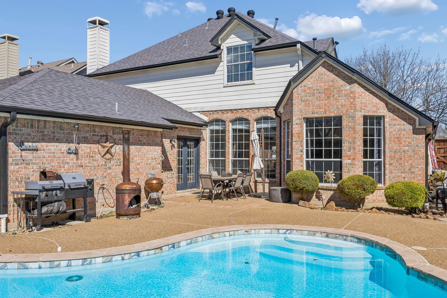
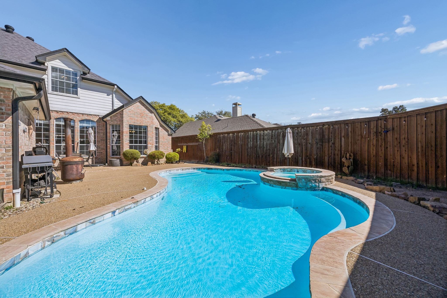
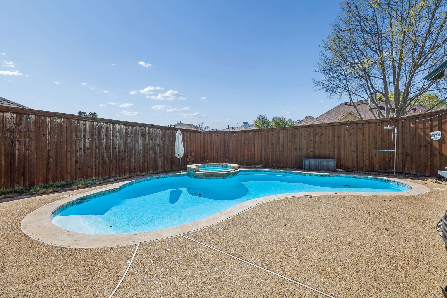
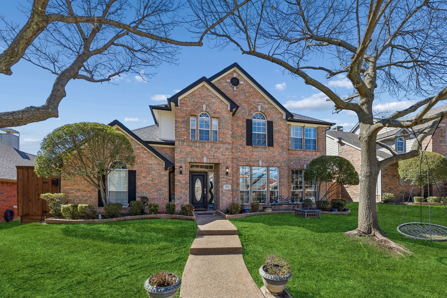
Welcome to 1512 Falmouth Drive in Plano's Cross Creek West. This beautifully maintained 4-bedroom, 3.5-bath home offers nearly 3,000 sq ft with three living areas and an upstairs game room. The kitchen features granite countertops, stainless steel appliances, island, breakfast bar, pantry, and pull-out lower cabinets, opening to a spacious family room with hardwood floors and fireplace. The first-floor primary suite includes a sitting area and remodeled spa-like bath with dual vanities, separate shower with body sprays, and walk-in closet. Enjoy the private backyard with heated pool, spa, patio, and board-on-board fence. Updates include new HVAC units, new water heaters, resurfaced fiberglass pool, new windows in primary and dining room, and new carpet upstairs and on both staircases. Roof approx. 8 years old. Steps away to Hoblitzelle Park and Hedgcoxe Elem and Hendrick MS, Plano ISD.

4
beds

4
baths

2,921 Sq.Ft. LIVING AREA

7,405.2 Sq.Ft. lot

Rosey Perez

Rosey Perez

Features & Amenities

Interior

  • total bedrooms4
  • Total bathrooms4
  • full bathrooms3
  • half bathroom1
  • Laundry room Washer Hookup, Electric Dryer Hookup, Laundry in Utility Room
  • Flooring Carpet, Ceramic Tile, Wood
  • Fireplace Gas Starter, Living Room, Wood Burning
  • APPLIANCES Convection Oven, Dishwasher, Electric Cooktop, Electric Oven, Disposal, Gas Water Heater, Microwave, Vented Exhaust Fan
  • other interior Features Built-in Features, Decorative/Designer Lighting Fixtures, High Speed Internet, Kitchen Island, Loft, Paneling/Wainscoting, Cable TV, Vaulted Ceiling(s), Wired for Sound

Area & Lot

  • Status Sold
  • Date Sold April 24, 2026
  • Living Area2,921 Sq.Ft.
  • Lot Area7,405.2 Sq.Ft.
  • MLS® ID21195244
  • TypeResidential
  • YEAR BUILT1996
  • NeighborhoodPlano
  • Architecture StylesTraditional, Detached
  • Water FrontageCreek
  • Elementary SchoolHedgcoxe
  • Middle SchoolHendrick
  • High SchoolClark
  • School DistrictPlano ISD

Exterior

  • STORIES2
  • Garage Space2.0
  • water SourcePublic
  • utilitiesSewer Available, Water Available, Cable Available
  • PoolFenced, Heated, In Ground, Pool, Pool/Spa Combo
  • roofComposition
  • lot featuresSprinkler System
  • parkingGarage Faces Rear
  • HEAT TYPECentral, Natural Gas, Zoned
  • AIR CONDITIONINGCentral Air, Ceiling Fan(s), Electric, Zoned
  • sewerPublic Sewer
  • SubstructureSlab
  • security FeaturesSecurity System, Carbon Monoxide Detector(s), Smoke Detector(s)
  • other exterior FeaturesRain Gutters

Financial

  • Price Upon Request
View Virtual Tour

Plano

Explore

Work With Us

We pride ourselves in providing personalized solutions that bring our clients closer to their dream properties and enhance their long-term wealth. Contact us today to find out how we can be of assistance to you!

Follow Us on Instagram