2113 Almassera Drive
SEE ALL PHOTOS
2113 Almassera Drive
For Sale

2113 Almassera Drive

2113 Almassera Drive, Little Elm, TX 75068

$399,000
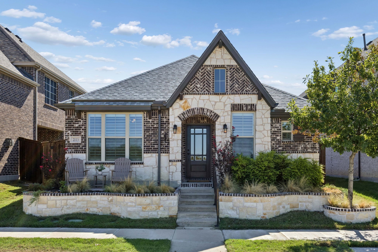
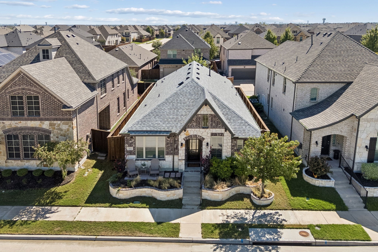
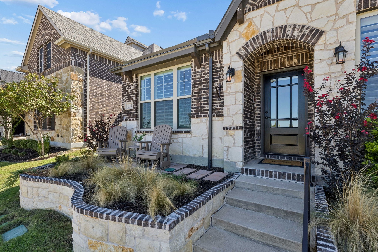
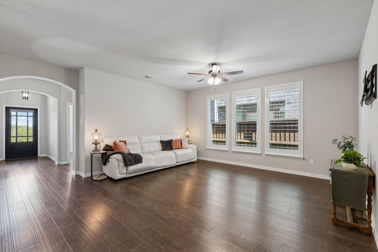
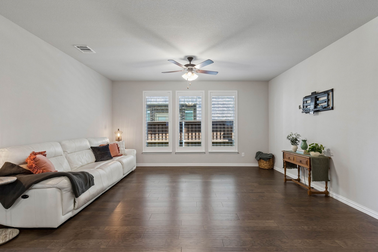
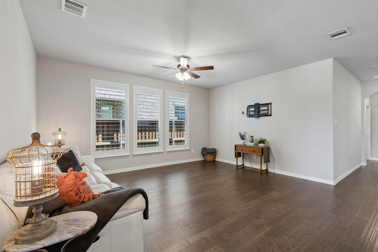
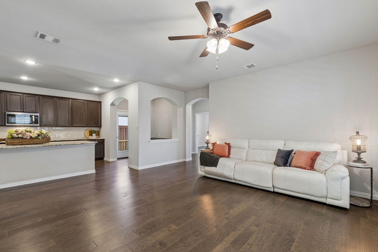
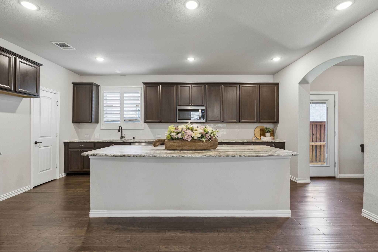
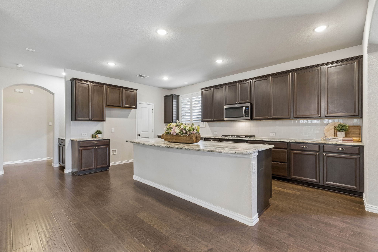
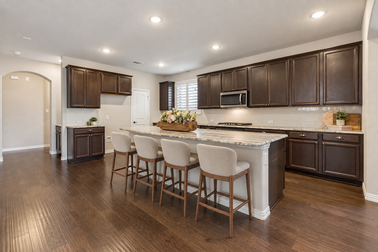
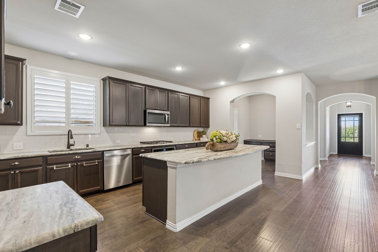
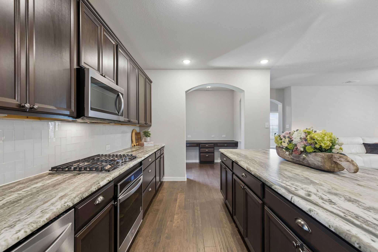
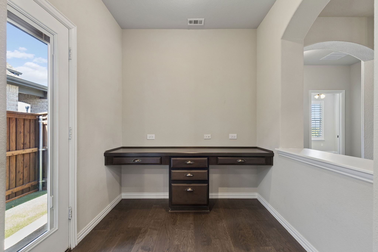
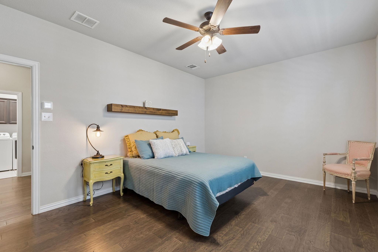
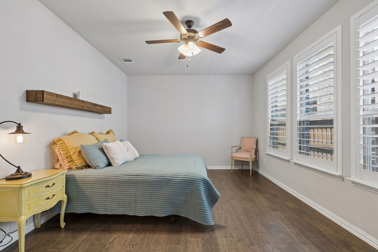
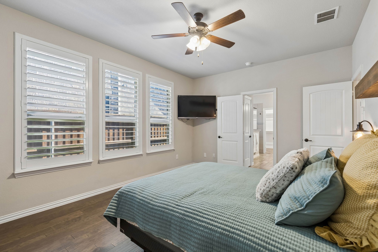
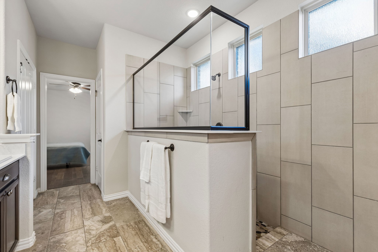
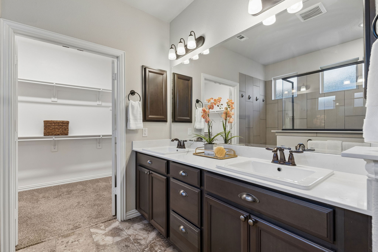
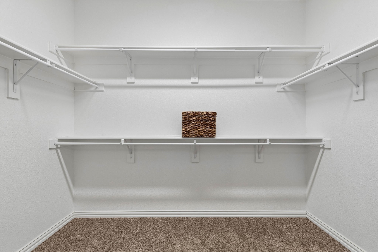
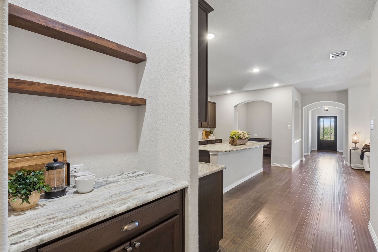
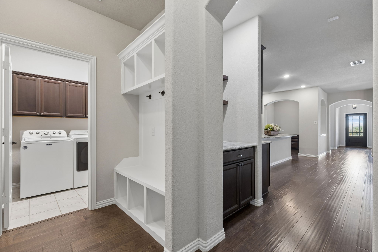
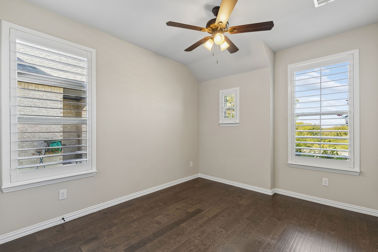
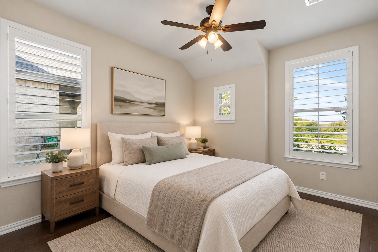
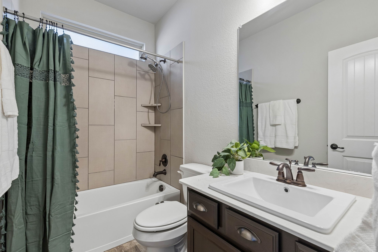
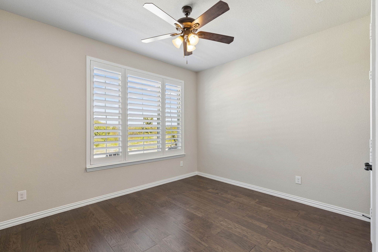
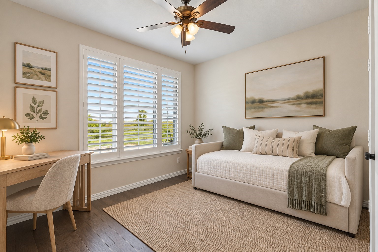
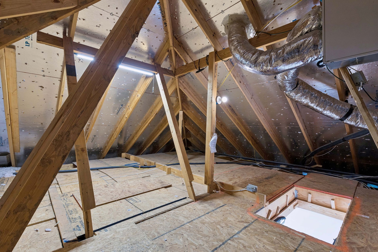
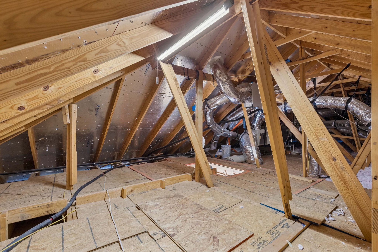
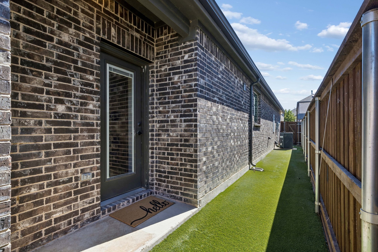
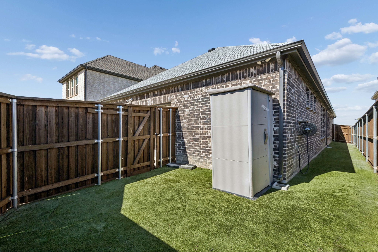
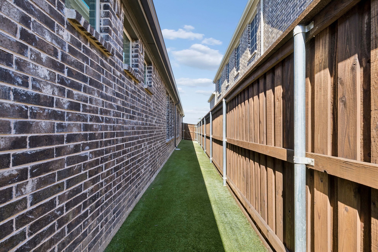
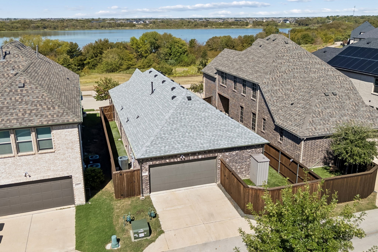
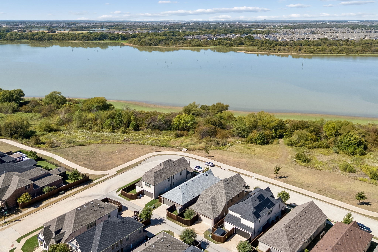
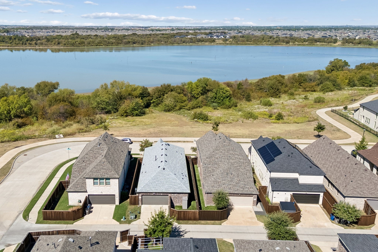
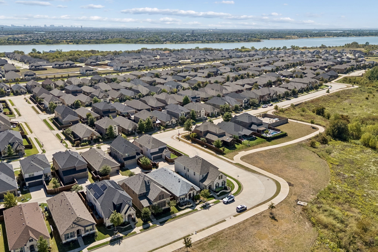
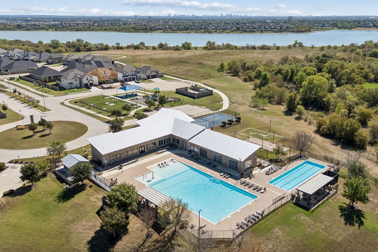
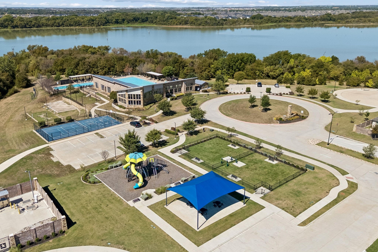
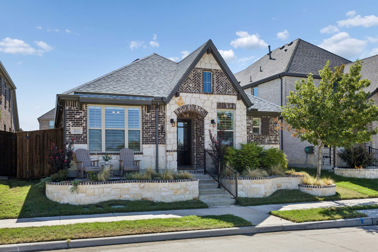
Beautiful curb appeal and thoughtful design define this stunning single-story 3-bedroom, 2-bath Wimberley floor plan by Beazer Homes in the sought-after Valencia on the Lake community. Enjoy a view of the lake from the charming front sitting area, the extensive Austin stone terracing that creates exceptional outdoor appeal. Inside, plantation shutters, variable-width wood flooring and tasteful arched details flow throughout the home. At the heart of the home, the spacious living room seamlessly connects to the beautifully appointed kitchen featuring a gas cooktop, stainless steel appliances, an oversized island, an expansive walk-in pantry, leathered Fantasy Brown marble countertops, a glass subway tile backsplash, and a convenient coffee bar accented by floating wood shelves. A planning desk for two is located just off the kitchen. Artificial turf creates low-maintenance outdoor spaces in both side yards off the kitchen and the backyard. The private primary suite offers a luxurious retreat with a large tiled walk-in shower featuring flat river rock flooring, built-in shelving and bench, dual sinks, generous linen storage and two medicine cabinets, plus a spacious walk-in closet. Both secondary bedrooms enjoy lake views and excellent closet space. The oversized attic above the two-car garage is fully floored, providing exceptional additional storage. Valencia on the Lake offers an impressive array of amenities including a resident center with full fitness facilities, two pools, tennis courts, playground, fenced dog parks and scenic walking trails winding through more than 80 acres of greenspace. A beautifully maintained home offering style, comfort and an exceptional community lifestyle.

3
beds

2
baths

1,797 Sq.Ft. LIVING AREA

3,920.4 Sq.Ft. lot

Sandra Burrus

Sandra Burrus

Features & Amenities

Interior

  • total bedrooms3
  • Total bathrooms2
  • full bathrooms2
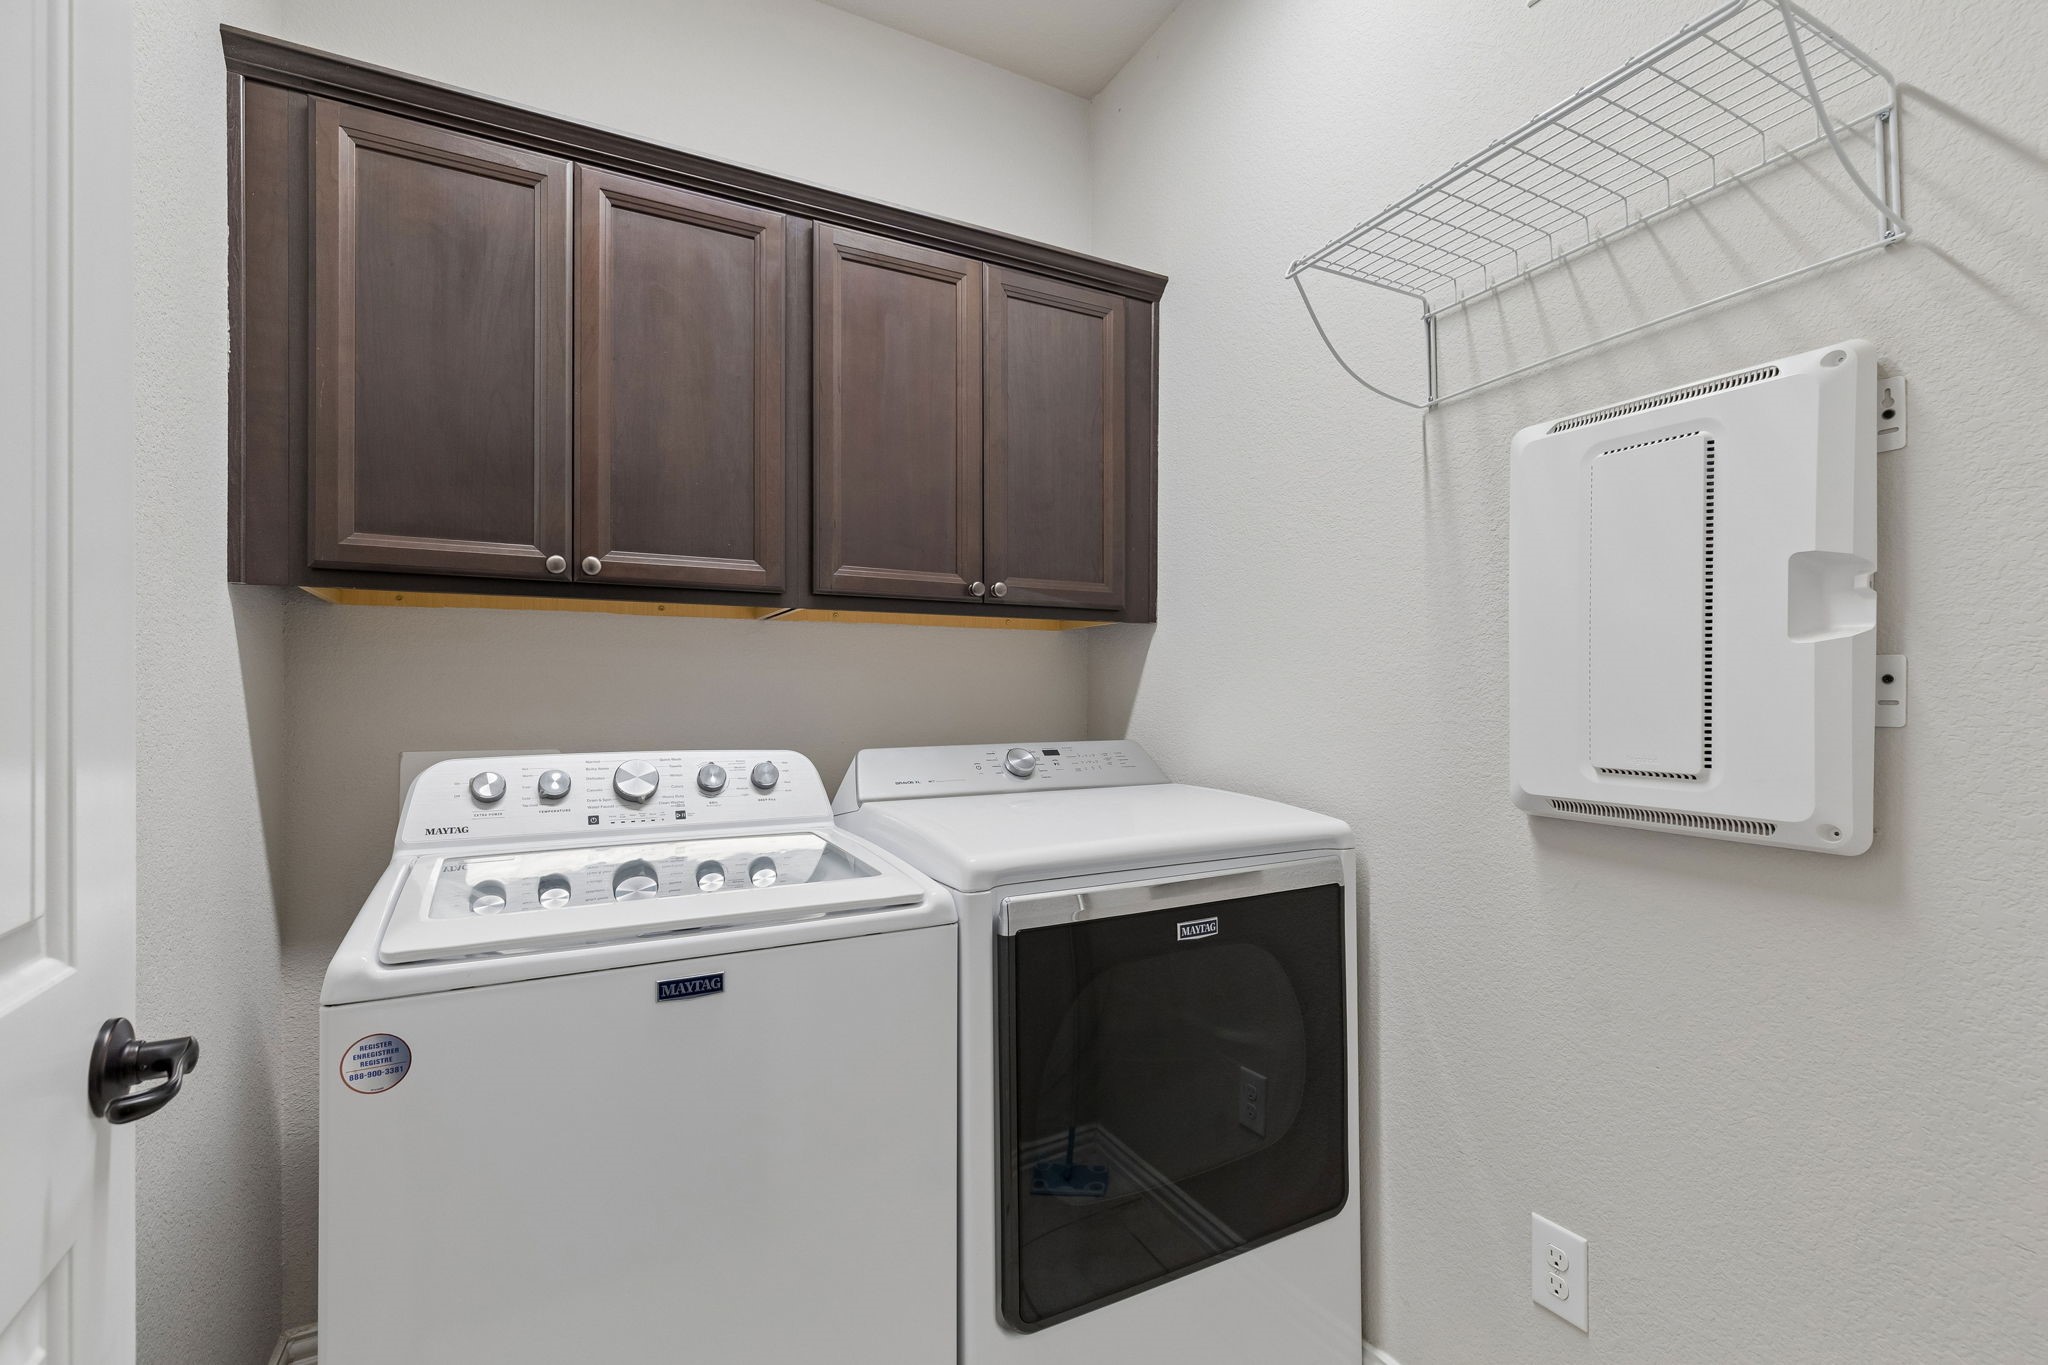
  • Laundry room Washer Hookup, Electric Dryer Hookup, Laundry in Utility Room
  • Flooring Ceramic Tile, Engineered Hardwood
  • APPLIANCES Some Gas Appliances, Dishwasher, Electric Oven, Gas Cooktop, Disposal, Microwave, Plumbed For Gas
  • other interior Features Built-in Features, Double Vanity, Eat-in Kitchen, Kitchen Island, Open Floorplan, Walk-In Closet(s)

Area & Lot

  • Status For Sale
  • Living Area1,797 Sq.Ft.
  • Lot Area3,920.4 Sq.Ft.
  • MLS® ID21404977
  • TypeResidential
  • YEAR BUILT2020
  • Architecture StylesTraditional, Detached
  • View DescriptionWater
  • Elementary SchoolDr Ashley B Glover
  • Middle SchoolLowell Strike
  • High SchoolLittle Elm
  • School DistrictLittle Elm ISD

Exterior

  • STORIES1
  • Garage Space2.0
  • water SourcePublic
  • utilitiesSewer Available, Water Available
  • PoolNone, Community
  • roofComposition
  • lot featuresInterior Lot, Landscaped
  • parkingGarage Faces Rear
  • HEAT TYPECentral
  • AIR CONDITIONINGCentral Air
  • sewerPublic Sewer
  • SubstructureSlab
  • security FeaturesSmoke Detector(s)
  • other exterior FeaturesRain Gutters

Financial

  • Sales Price$399,000
  • Real Estate Tax $7,380/yr
  • HOA $774/yr
View Virtual Tour
image

Schedule a Showing

We would love to show you our beautiful property. Please select your preferred date and time below. An agent will be in touch shortly to confirm your appointment.

Schedule a Showing

We would love to show you our beautiful property. Please select your preferred date and time below. An agent will be in touch shortly to confirm your appointment.

Thank you for your interest in 2113 Almassera Drive, Little Elm, TX 75068. We are reviewing your request and will be in touch shortly!

Mortgage Calculator

Estimate your monthly mortgage payment, including the principal and interest, property taxes, and HOA. Adjust the values to generate a more accurate rate.

All estimates are provided for informational purposes only. Actual amounts may vary.
$0,000 Your Payment 20 15 65
$0,000 Your Payment

Work With Us

We pride ourselves in providing personalized solutions that bring our clients closer to their dream properties and enhance their long-term wealth. Contact us today to find out how we can be of assistance to you!

Follow Us on Instagram