293 Cheyenne Drive
293 Cheyenne Drive
293 Cheyenne Drive
293 Cheyenne Drive
293 Cheyenne Drive
293 Cheyenne Drive
293 Cheyenne Drive
293 Cheyenne Drive
293 Cheyenne Drive
293 Cheyenne Drive
293 Cheyenne Drive
293 Cheyenne Drive
293 Cheyenne Drive
293 Cheyenne Drive
293 Cheyenne Drive
293 Cheyenne Drive
293 Cheyenne Drive
293 Cheyenne Drive
293 Cheyenne Drive
293 Cheyenne Drive
293 Cheyenne Drive
293 Cheyenne Drive
293 Cheyenne Drive
293 Cheyenne Drive
293 Cheyenne Drive
293 Cheyenne Drive
293 Cheyenne Drive
293 Cheyenne Drive
293 Cheyenne Drive
293 Cheyenne Drive
293 Cheyenne Drive
293 Cheyenne Drive
293 Cheyenne Drive
293 Cheyenne Drive
293 Cheyenne Drive
293 Cheyenne Drive
293 Cheyenne Drive
293 Cheyenne Drive
293 Cheyenne Drive
293 Cheyenne Drive
SEE ALL PHOTOS
293 Cheyenne Drive
293 Cheyenne Drive
293 Cheyenne Drive
293 Cheyenne Drive
293 Cheyenne Drive
293 Cheyenne Drive
293 Cheyenne Drive
293 Cheyenne Drive
293 Cheyenne Drive
293 Cheyenne Drive
293 Cheyenne Drive
293 Cheyenne Drive
293 Cheyenne Drive
293 Cheyenne Drive
293 Cheyenne Drive
293 Cheyenne Drive
293 Cheyenne Drive
293 Cheyenne Drive
293 Cheyenne Drive
293 Cheyenne Drive
293 Cheyenne Drive
293 Cheyenne Drive
293 Cheyenne Drive
293 Cheyenne Drive
293 Cheyenne Drive
293 Cheyenne Drive
293 Cheyenne Drive
293 Cheyenne Drive
293 Cheyenne Drive
293 Cheyenne Drive
293 Cheyenne Drive
293 Cheyenne Drive
293 Cheyenne Drive
293 Cheyenne Drive
293 Cheyenne Drive
293 Cheyenne Drive
293 Cheyenne Drive
293 Cheyenne Drive
293 Cheyenne Drive
293 Cheyenne Drive
Courtesy of Keller Williams Realty Allen
For Sale

293 Cheyenne Drive

293 Cheyenne Drive, Fairview, TX 75069

$635,000
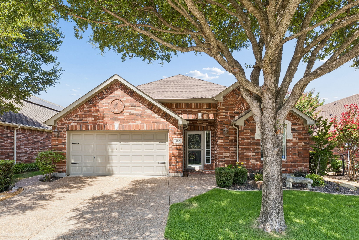
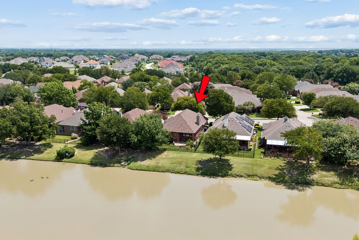
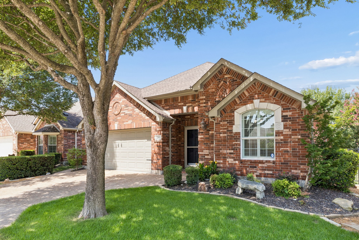
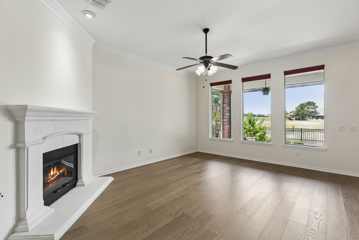
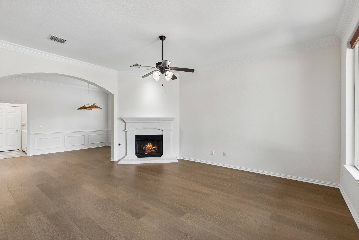
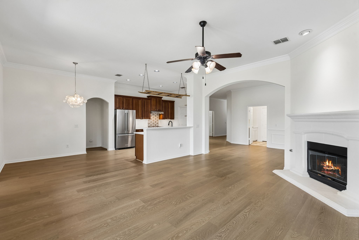
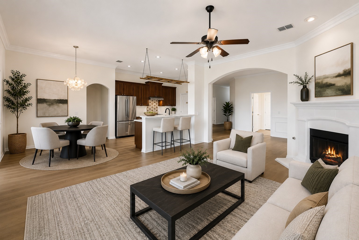
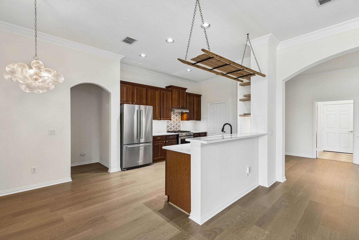
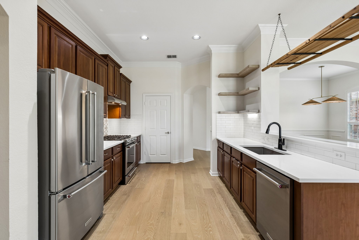
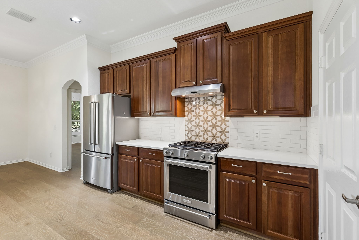
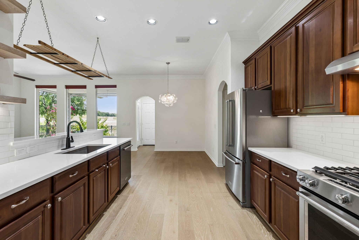
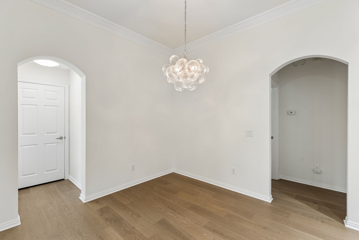
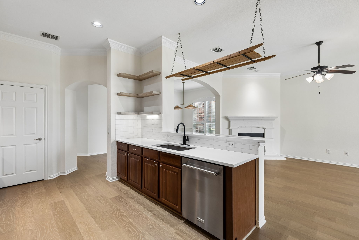
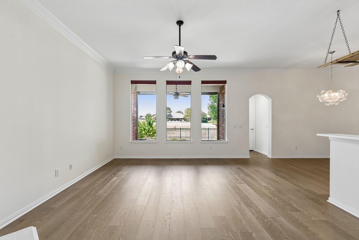
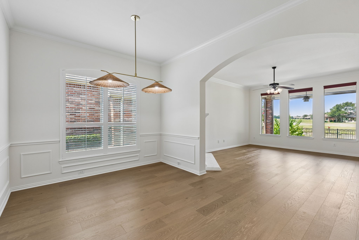
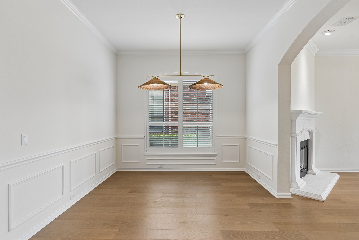
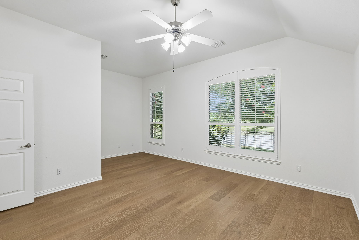
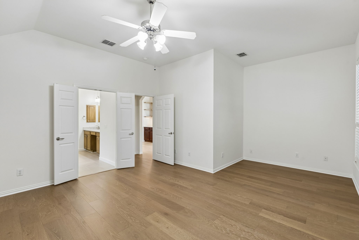
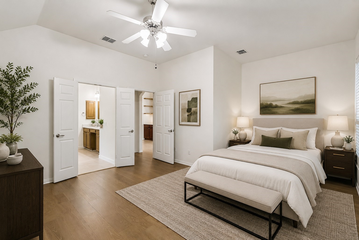
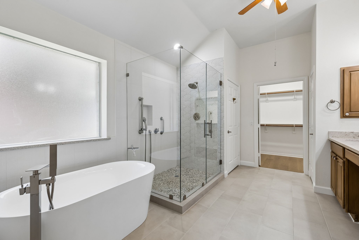
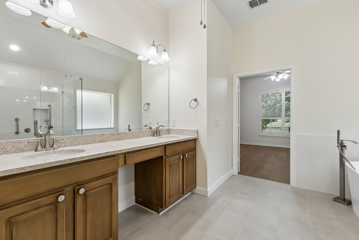
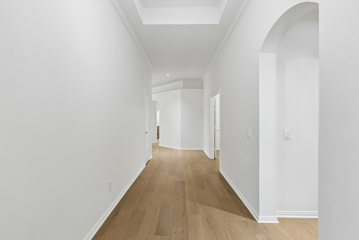
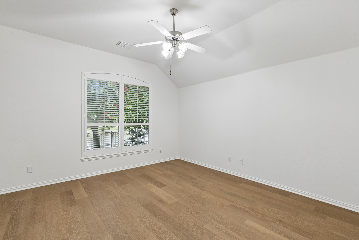
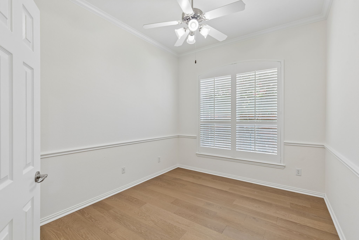
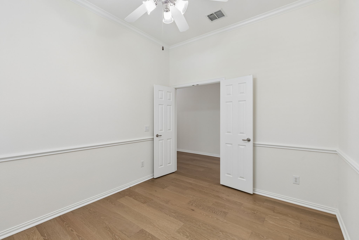
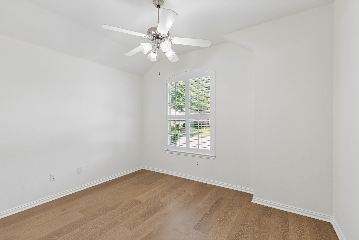
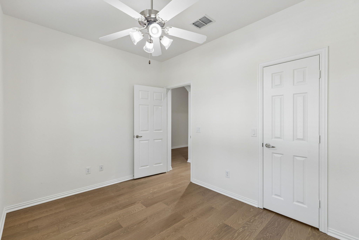
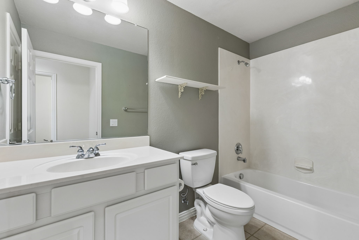
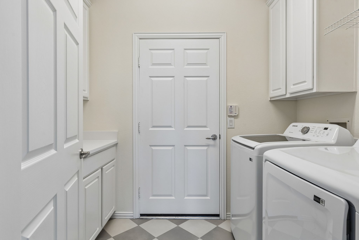
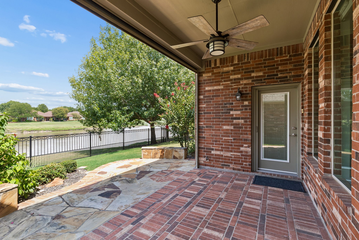
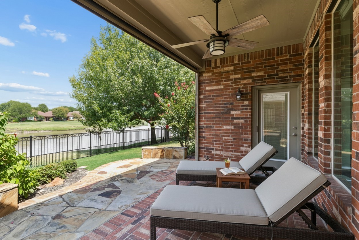
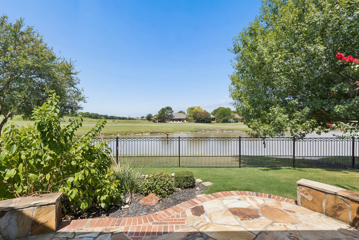
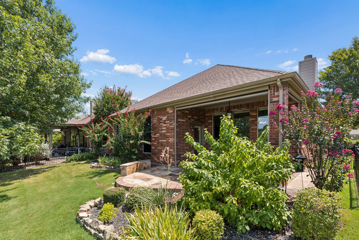
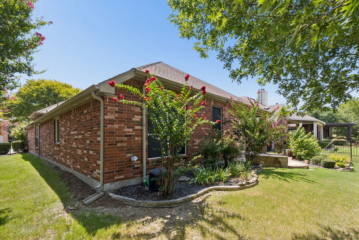
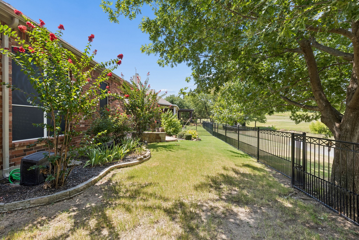
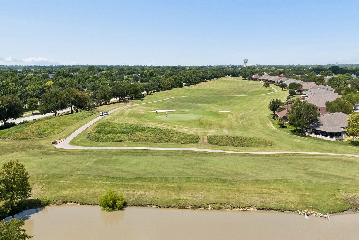
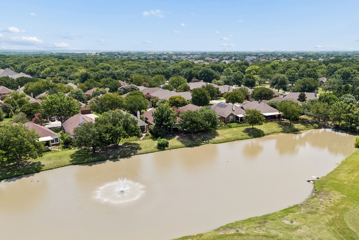
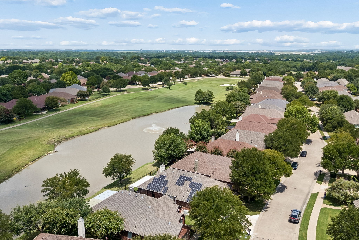
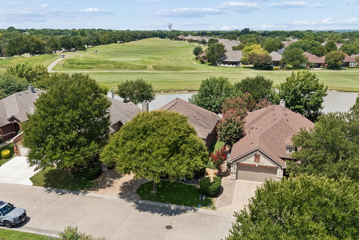
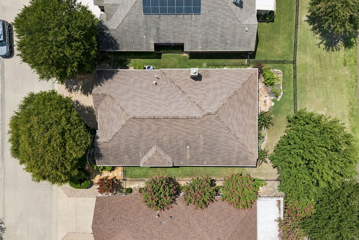
Stunning waterfront home, perfectly situated across from the 14th tee box in the highly sought-after Heritage Ranch, an active 50+ gated golf course community. This beautifully updated Travis floor plan offers the perfect blend of elegance, comfort, and breathtaking views. The light-filled interior showcases extensive updates throughout, including luxury vinyl plank flooring in most areas, new tile in the laundry room, fresh interior paint, and plantation shutters. The remodeled kitchen features new countertops, a stylish backsplash, and all-new appliances, making it both beautiful and functional. The spacious primary suite is a true retreat with a stunning remodeled bathroom featuring a freestanding soaking tub, oversized walk-in shower, and bright, spa-inspired finishes. Designed for both everyday living and entertaining, the home offers a dedicated office, formal dining room, and a breakfast area overlooking the living area and kitchen. Step outside to the covered patio with automatic screens, where you can relax year-round while enjoying peaceful water views. Additional updates include epoxy-coated garage floors, abundant built-in garage storage cabinets, a newly installed fence, fresh front-yard sod, and numerous thoughtful improvements throughout. This move-in ready home offers exceptional storage, outstanding curb appeal, and one of the most desirable settings in Heritage Ranch. Enjoy the exceptional Heritage Ranch lifestyle with golf, clubhouse, fitness center, indoor and outdoor pools, tennis, pickleball, walking trails, and an active calendar of social events--all just outside your front door.

8/8/2026 1:00PM - 3:00PM CDT

8/9/2026 1:00PM - 3:00PM CDT

2
beds

2
baths

2,076 Sq.Ft. LIVING AREA

5,662.8 Sq.Ft. lot

Wendi Splawn

Wendi Splawn

Features & Amenities

Interior

  • total bedrooms2
  • Total bathrooms2
  • full bathrooms2
  • Laundry room Washer Hookup, Electric Dryer Hookup, Laundry in Utility Room
  • Flooring Carpet, Ceramic Tile, Luxury Vinyl Plank
  • Fireplace Family Room, Glass Doors, Gas Log, Gas Starter, Living Room
  • APPLIANCES Some Gas Appliances, Convection Oven, Dishwasher, Gas Cooktop, Disposal, Gas Oven, Gas Water Heater, Microwave, Plumbed For Gas
  • other interior Features Built-in Features, Cedar Closet(s), Decorative/Designer Lighting Fixtures, Double Vanity, Eat-in Kitchen, Granite Counters, High Speed Internet, Open Floorplan, Pantry, Cable TV, Walk-In Closet(s)

Area & Lot

  • Status For Sale
  • OPEN HOUSE

    8/8/2026 1:00PM - 3:00PM CDT

    8/9/2026 1:00PM - 3:00PM CDT

  • Living Area2,076 Sq.Ft.
  • Lot Area5,662.8 Sq.Ft.
  • MLS® ID21343398
  • TypeResidential
  • YEAR BUILT2004
  • NeighborhoodFairview
  • Architecture StylesTraditional, Detached
  • View DescriptionWater
  • Elementary SchoolLovejoy
  • Middle SchoolWillow Springs,Sloan Creek
  • High SchoolLovejoy
  • School DistrictLovejoy ISD

Exterior

  • STORIES1
  • Garage Space2.0
  • water SourcePublic
  • utilitiesSewer Available, Water Available, Cable Available
  • PoolNone, Community
  • roofComposition
  • lot featuresLandscaped, Level, On Golf Course, Subdivision, Sprinkler System, Few Trees
  • parkingDoor-Single, Epoxy Flooring, Garage Faces Front, Garage, Garage Door Opener, Kitchen Level
  • HEAT TYPECentral, Natural Gas
  • AIR CONDITIONINGCentral Air, Ceiling Fan(s), Electric
  • sewerPublic Sewer
  • SubstructureSlab
  • security FeaturesSmoke Detector(s), Gated with Guard
  • other exterior FeaturesRain Gutters

Financial

  • Sales Price$635,000
  • Real Estate Tax $9,730/yr
  • HOA $980/3 mos
View Virtual Tour
image

Schedule a Showing

We would love to show you our beautiful property. Please select your preferred date and time below. An agent will be in touch shortly to confirm your appointment.

Schedule a Showing

We would love to show you our beautiful property. Please select your preferred date and time below. An agent will be in touch shortly to confirm your appointment.

Thank you for your interest in 293 Cheyenne Drive, Fairview, TX 75069. We are reviewing your request and will be in touch shortly!

Mortgage Calculator

Estimate your monthly mortgage payment, including the principal and interest, property taxes, and HOA. Adjust the values to generate a more accurate rate.

All estimates are provided for informational purposes only. Actual amounts may vary.
$0,000 Your Payment 20 15 65
$0,000 Your Payment

Fairview

Explore

Work With Us

We pride ourselves in providing personalized solutions that bring our clients closer to their dream properties and enhance their long-term wealth. Contact us today to find out how we can be of assistance to you!

Follow Us on Instagram