313 Strain Lane
313 Strain Lane
313 Strain Lane
313 Strain Lane
313 Strain Lane
313 Strain Lane
313 Strain Lane
313 Strain Lane
313 Strain Lane
313 Strain Lane
313 Strain Lane
313 Strain Lane
313 Strain Lane
313 Strain Lane
313 Strain Lane
313 Strain Lane
313 Strain Lane
313 Strain Lane
313 Strain Lane
313 Strain Lane
313 Strain Lane
313 Strain Lane
313 Strain Lane
313 Strain Lane
313 Strain Lane
313 Strain Lane
313 Strain Lane
313 Strain Lane
313 Strain Lane
313 Strain Lane
313 Strain Lane
313 Strain Lane
313 Strain Lane
313 Strain Lane
313 Strain Lane
313 Strain Lane
313 Strain Lane
313 Strain Lane
313 Strain Lane
313 Strain Lane
SEE ALL PHOTOS
313 Strain Lane
313 Strain Lane
313 Strain Lane
313 Strain Lane
313 Strain Lane
313 Strain Lane
313 Strain Lane
313 Strain Lane
313 Strain Lane
313 Strain Lane
313 Strain Lane
313 Strain Lane
313 Strain Lane
313 Strain Lane
313 Strain Lane
313 Strain Lane
313 Strain Lane
313 Strain Lane
313 Strain Lane
313 Strain Lane
313 Strain Lane
313 Strain Lane
313 Strain Lane
313 Strain Lane
313 Strain Lane
313 Strain Lane
313 Strain Lane
313 Strain Lane
313 Strain Lane
313 Strain Lane
313 Strain Lane
313 Strain Lane
313 Strain Lane
313 Strain Lane
313 Strain Lane
313 Strain Lane
313 Strain Lane
313 Strain Lane
313 Strain Lane
313 Strain Lane
Sold

313 Strain Lane

313 Strain Lane, Lucas, TX 75002

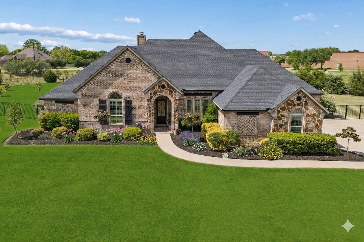
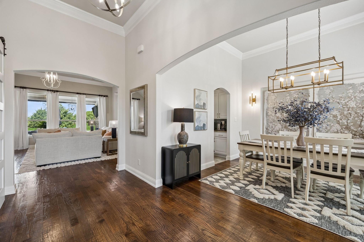
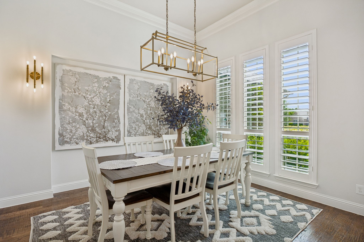
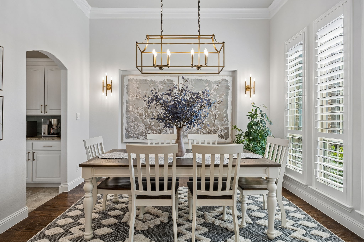
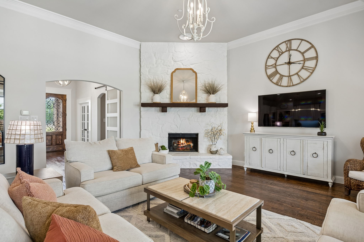
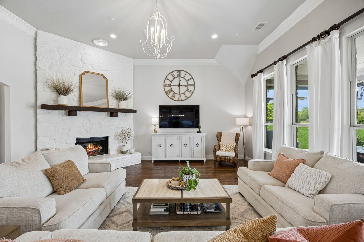
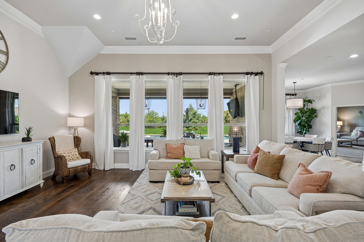
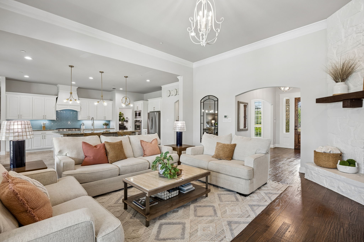
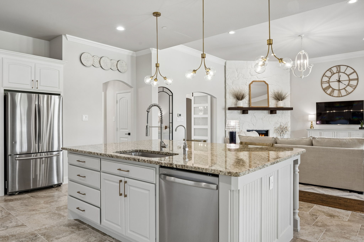
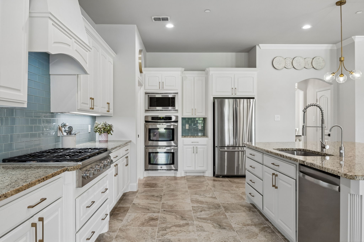
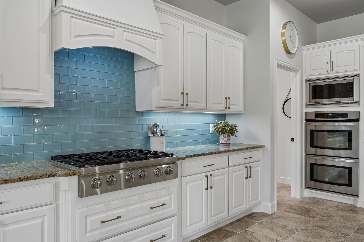
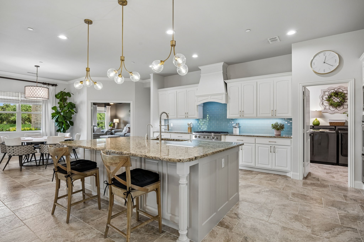
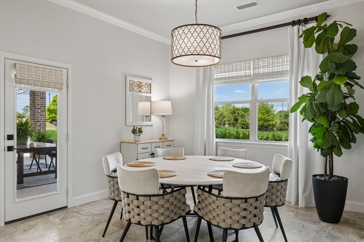
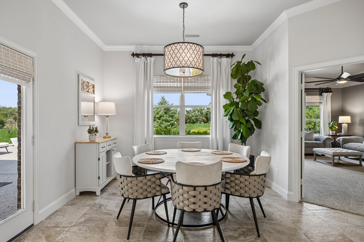
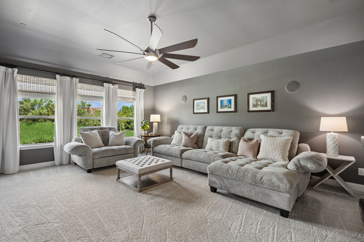
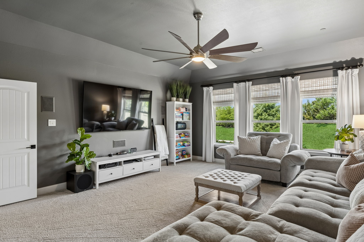
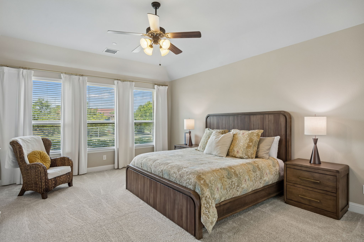
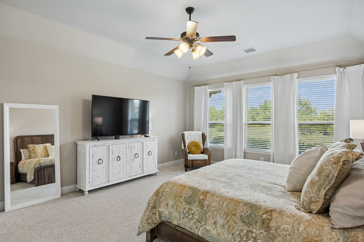
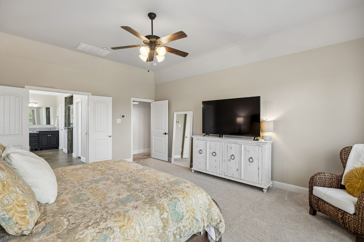
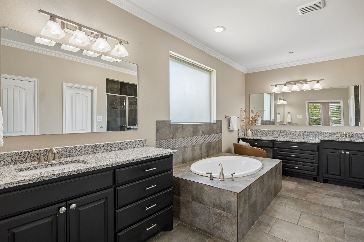
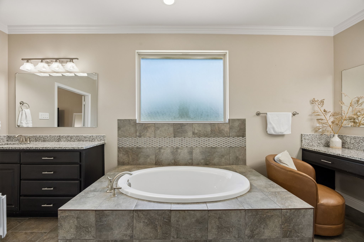
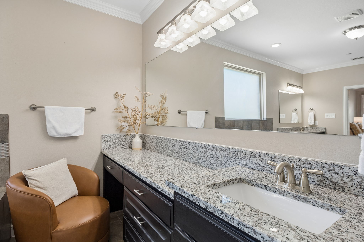
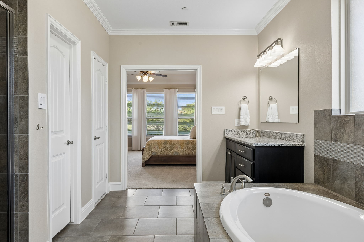
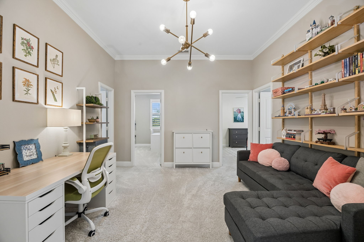
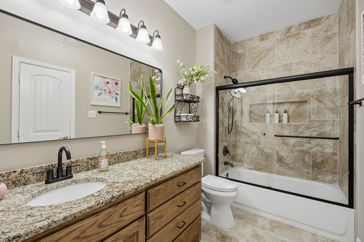
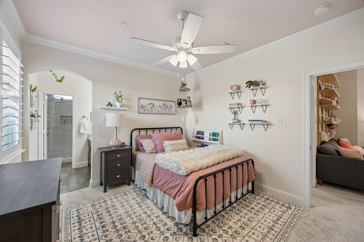
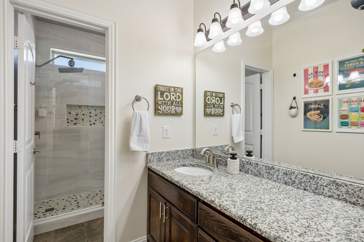
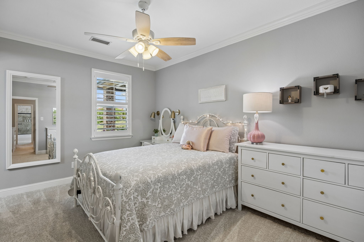
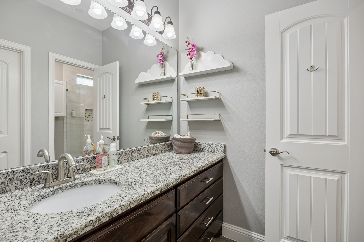
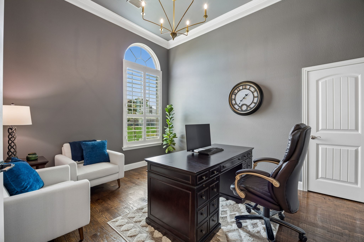
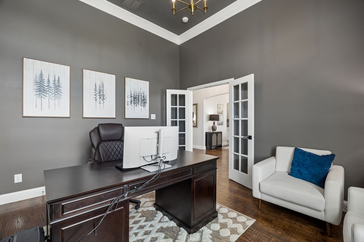
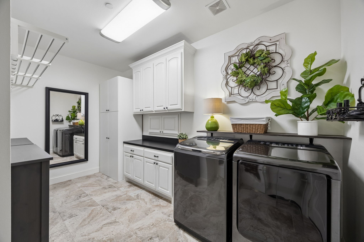
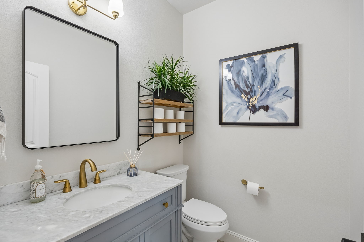
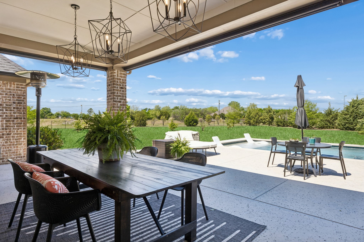
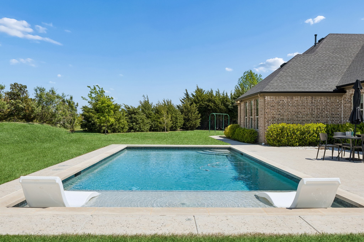
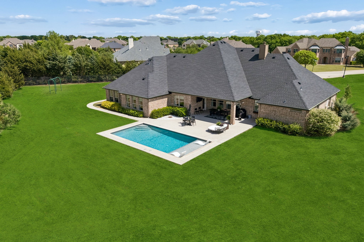
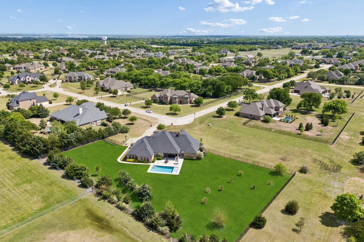
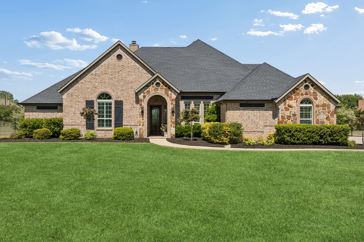
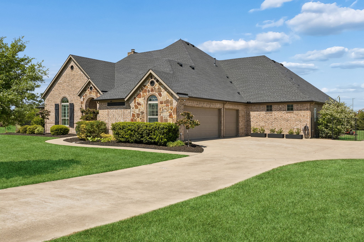
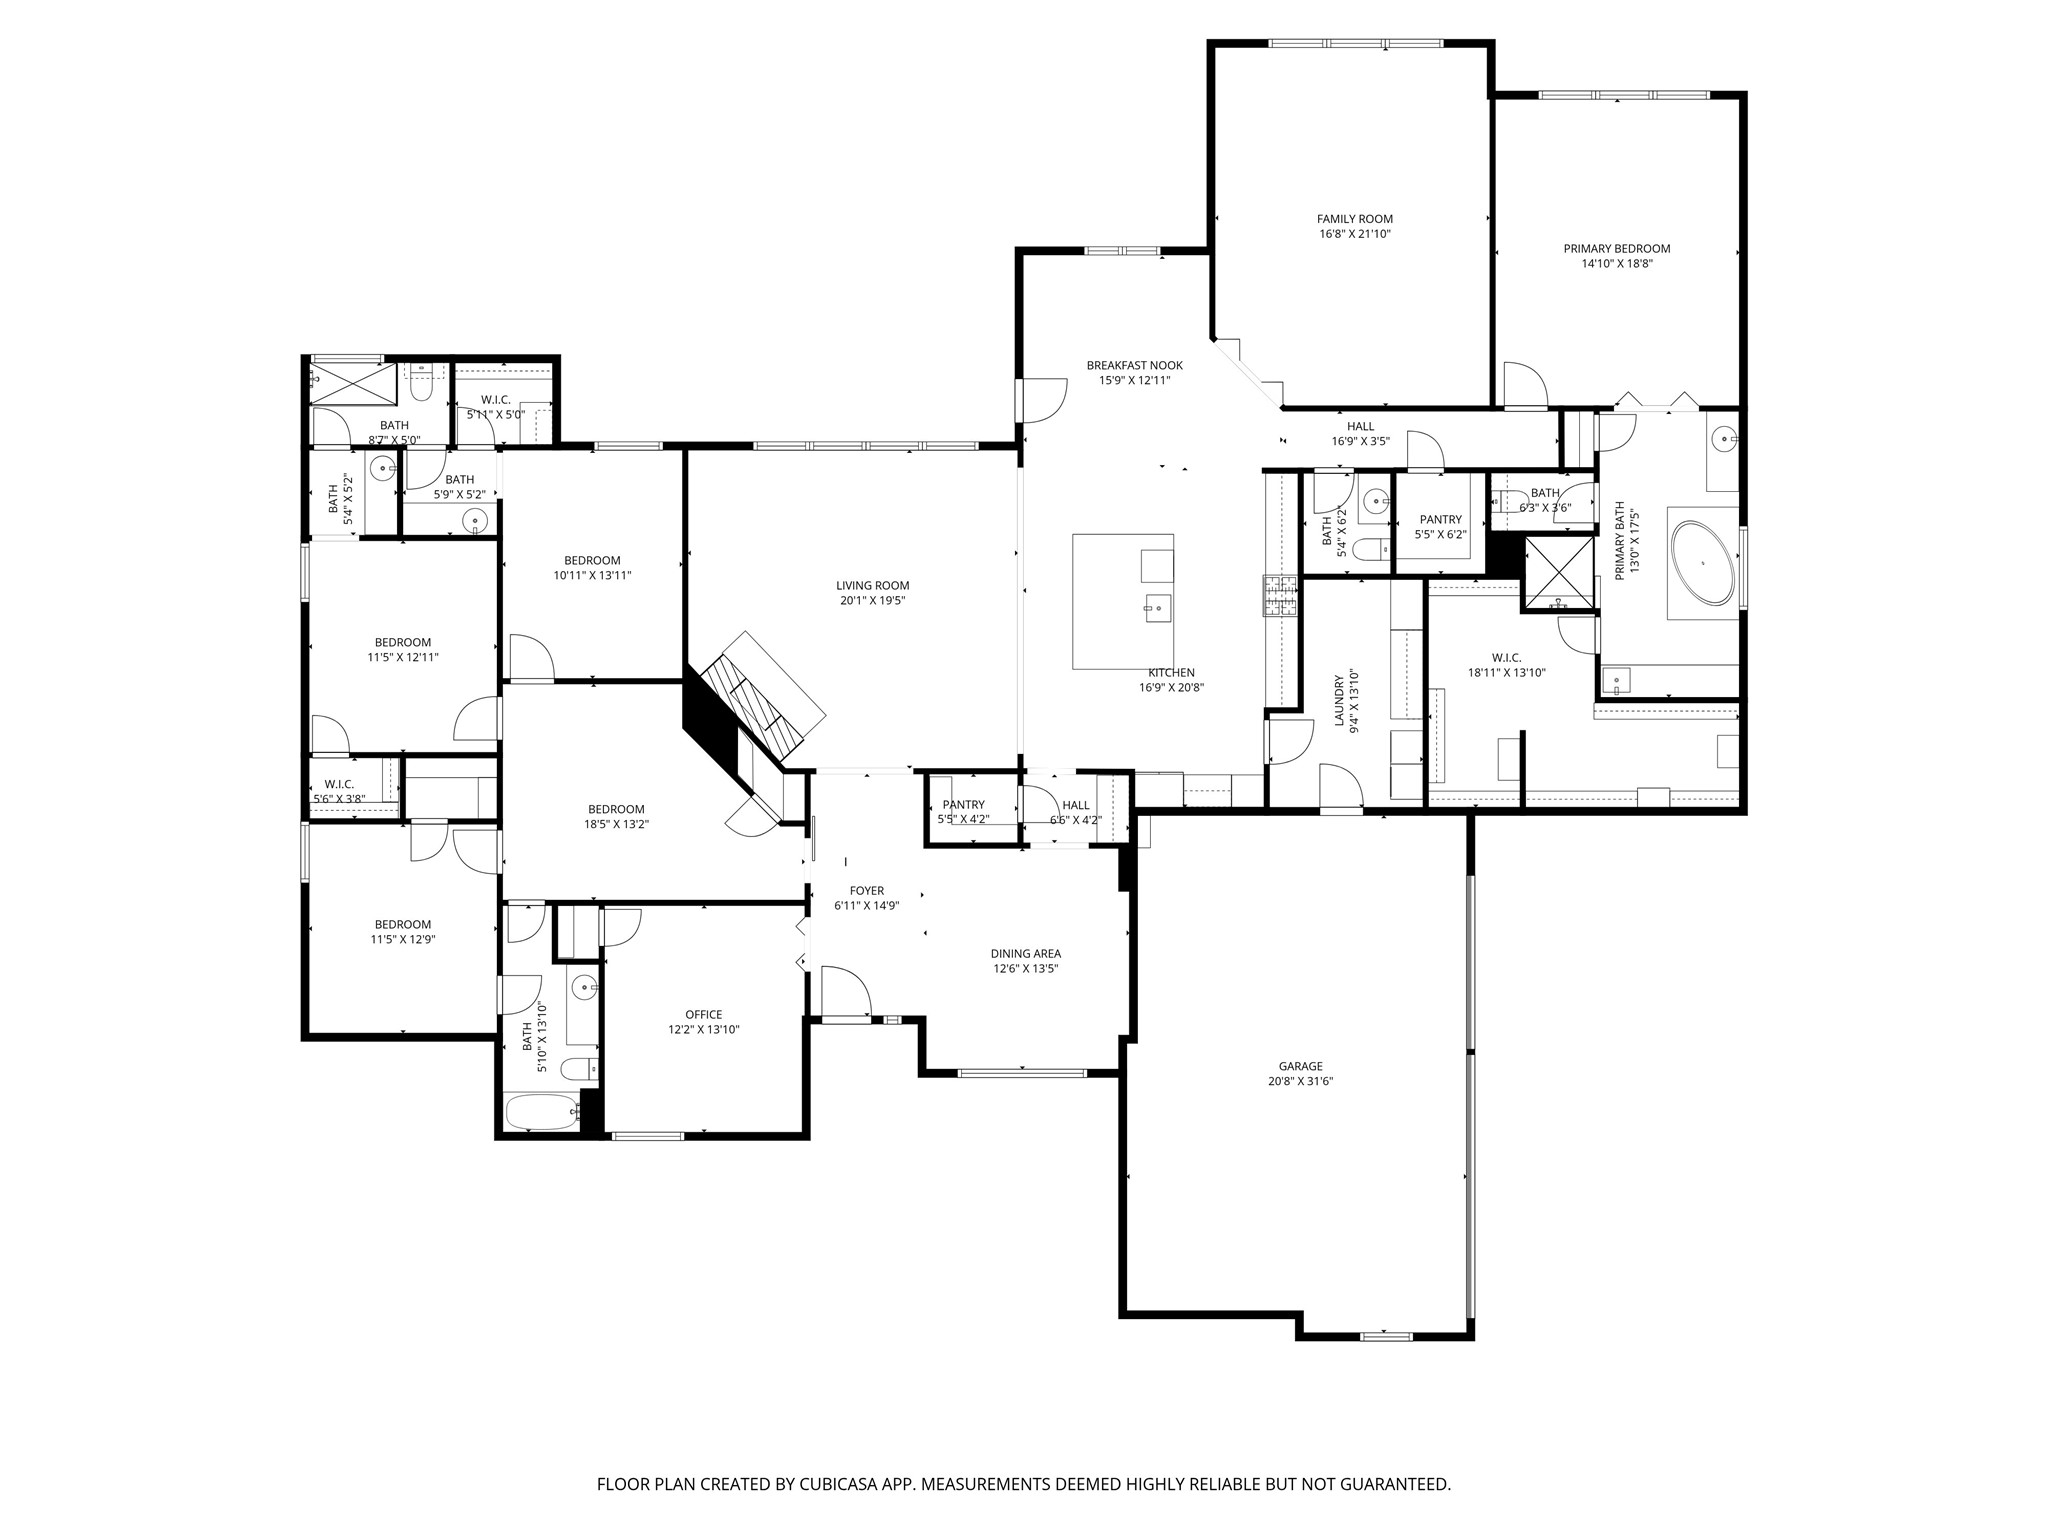
Welcome to your private retreat, set on an expansive lot where modern style meets everyday comfort. This beautifully designed single-story home features hardwood flooring throughout the living areas and an abundance of natural light. A bright and airy dining room with crown molding and plantation shutters adds an elegant touch, while the inviting living room showcases dramatic picture windows and a stunning floor-to-ceiling stone fireplace with an impressive wooden mantle, creating a warm and welcoming focal point. The open-concept layout flows seamlessly into the kitchen, which is a chef's dream, featuring an oversized island, granite countertops, a gas cooktop, breakfast bar, and abundant storage space. The cozy breakfast nook is just off the kitchen, complete with a door leading to the patio--perfect for indoor-outdoor living. Also off the kitchen is a Media room, offering a second cozy living space with peaceful views of the backyard. The spacious primary retreat offers ample room for a sitting area and features double doors leading into the primary bath, complete with granite counters, separate vanities, and a separate shower, creating a spa-like private escape. Additional bedrooms are well-appointed and offer comfort and flexibility for family, guests, or office use. The spacious laundry room offers ample storage and a convenient drip-dry area for added functionality and organization. Step outside and enjoy true resort-style living. A covered patio overlooks a serene pool and tranquil tree-lined backdrop, creating the perfect setting for relaxing or entertaining year-round. Located in Lucas within highly sought-after Lovejoy ISD, this home offers convenient access to major highways, shopping, and dining, combining privacy with everyday convenience.

4
beds

4
baths

3,944 Sq.Ft. LIVING AREA

2 Acres lot

Heather Poehler

Heather Poehler

Features & Amenities

Interior

  • total bedrooms4
  • Total bathrooms4
  • full bathrooms3
  • half bathroom1
  • Laundry room Washer Hookup, Electric Dryer Hookup, Laundry in Utility Room
  • Flooring Carpet, Ceramic Tile, Hardwood
  • Fireplace Gas Starter, Living Room, Stone
  • APPLIANCES Double Oven, Dishwasher, Electric Oven, Gas Cooktop, Disposal, Microwave
  • other interior Features Built-in Features, Decorative/Designer Lighting Fixtures, Eat-in Kitchen, Granite Counters, High Speed Internet, Kitchen Island, Open Floorplan, Pantry, Walk-In Closet(s)

Area & Lot

  • Status Sold
  • Date Sold July 20, 2026
  • Living Area3,944 Sq.Ft.
  • Lot Area2 Acres
  • MLS® ID21233136
  • TypeResidential
  • YEAR BUILT2012
  • NeighborhoodLucas
  • Architecture StylesTraditional, Detached
  • Elementary SchoolHart
  • Middle SchoolWillow Springs,Sloan Creek
  • High SchoolLovejoy
  • School DistrictLovejoy ISD

Exterior

  • STORIES1
  • Garage Space3.0
  • water SourcePublic
  • utilitiesSeptic Available, Water Available
  • PoolIn Ground, Pool
  • roofComposition
  • lot featuresSprinkler System, Few Trees
  • parkingGarage Faces Side
  • HEAT TYPECentral, Natural Gas
  • AIR CONDITIONINGCentral Air, Ceiling Fan(s), Electric
  • sewerAerobic Septic
  • SubstructureSlab
  • security FeaturesSmoke Detector(s)
  • other exterior FeaturesRain Gutters

Financial

  • Price Upon Request
View Virtual Tour

Lucas

Explore

Work With Us

We pride ourselves in providing personalized solutions that bring our clients closer to their dream properties and enhance their long-term wealth. Contact us today to find out how we can be of assistance to you!

Follow Us on Instagram