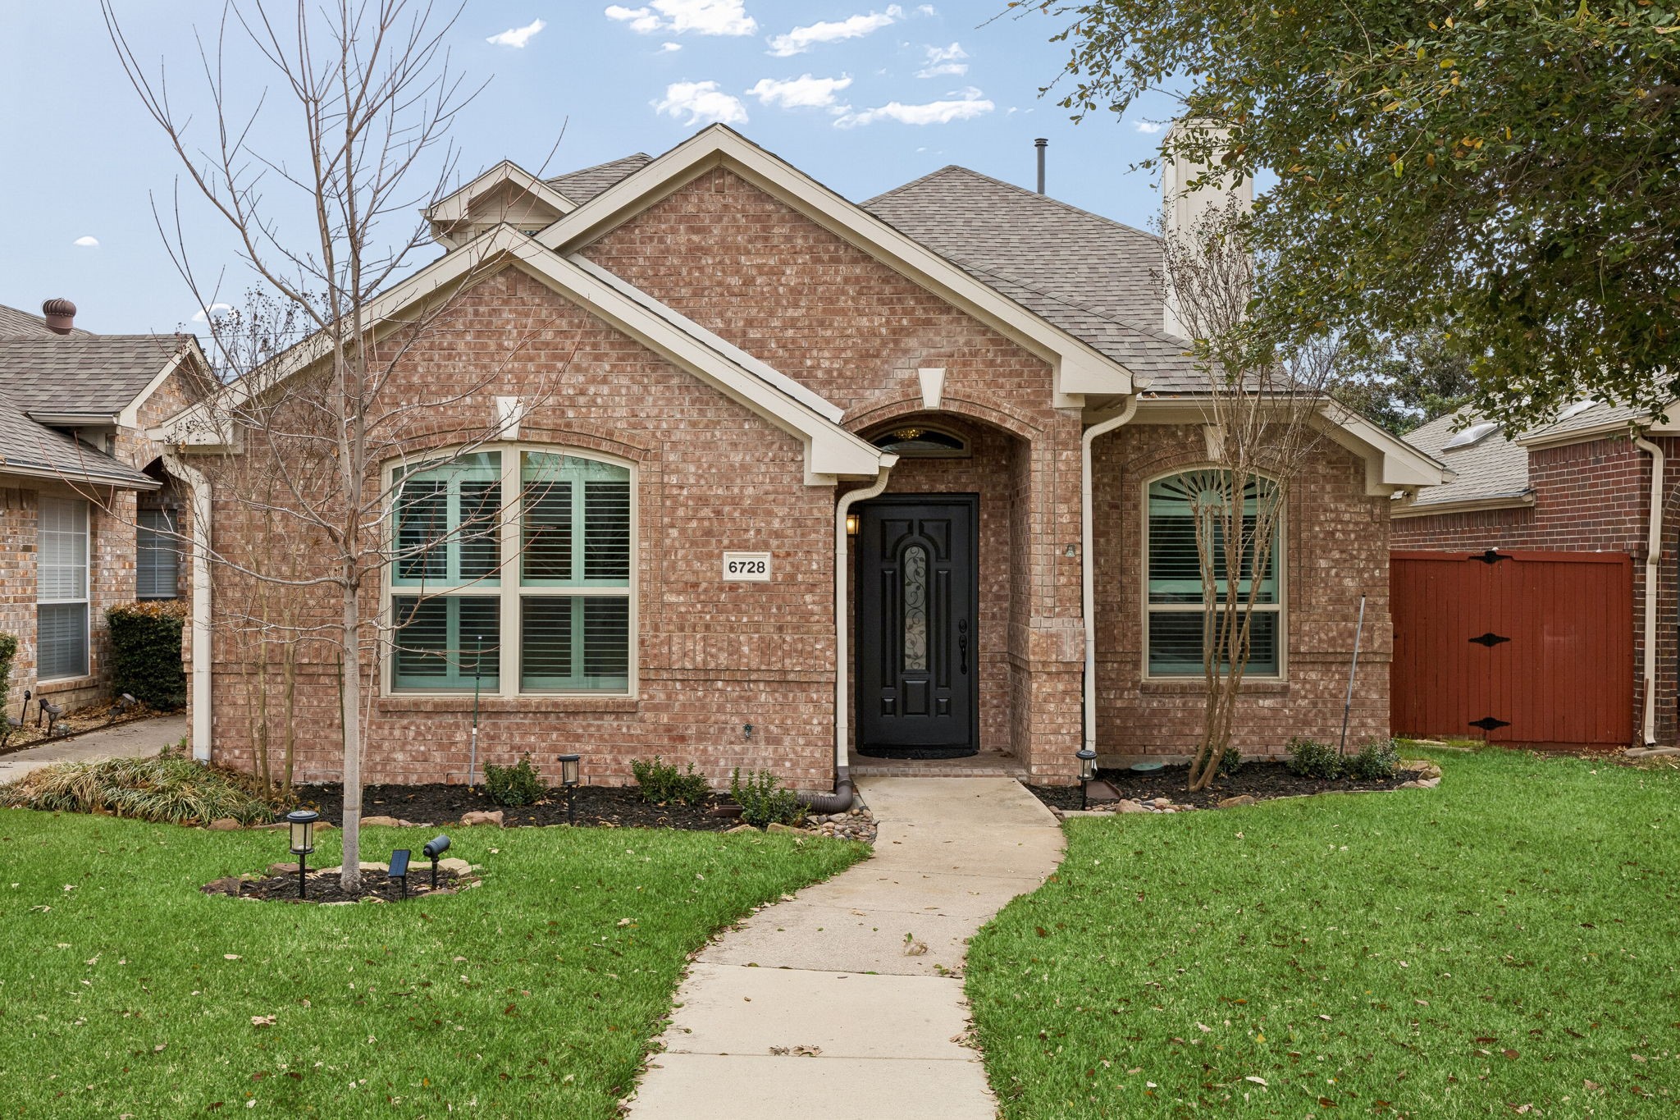
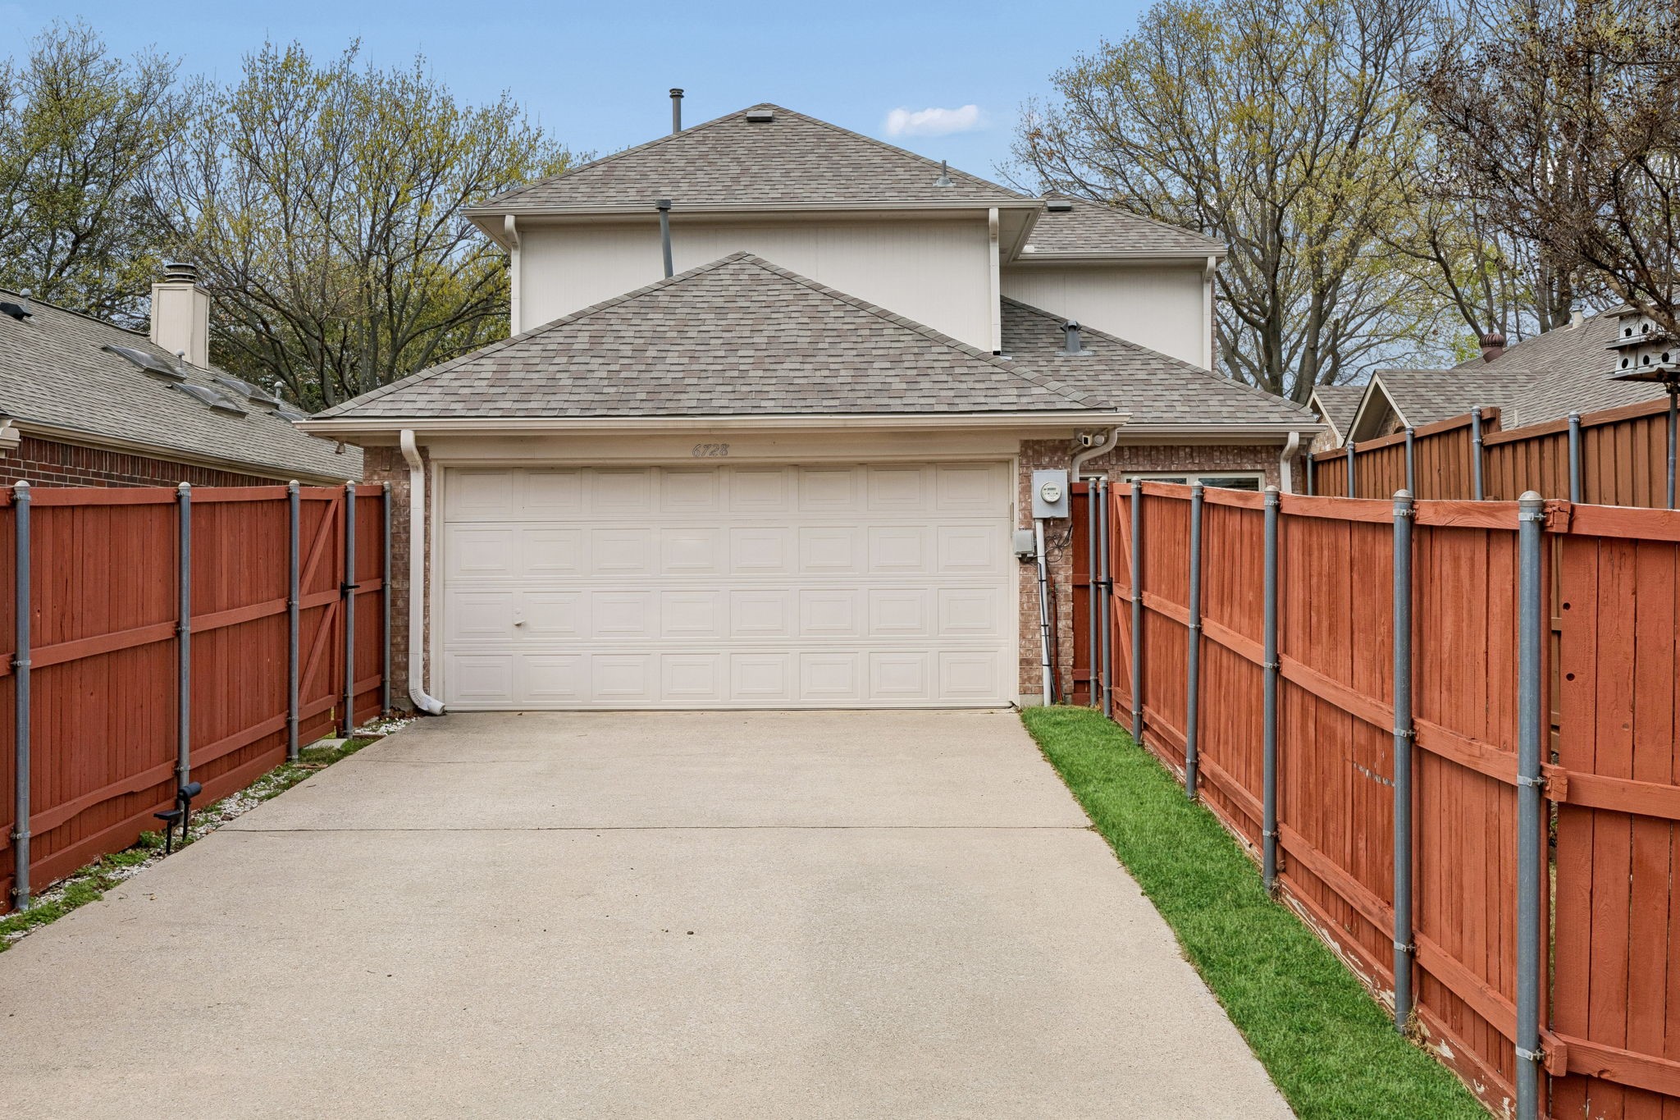
6728 Saddletree Trail
SEE ALL PHOTOS
6728 Saddletree Trail
Sold

6728 Saddletree Trail

6728 Saddletree Trail, Plano, TX 75023

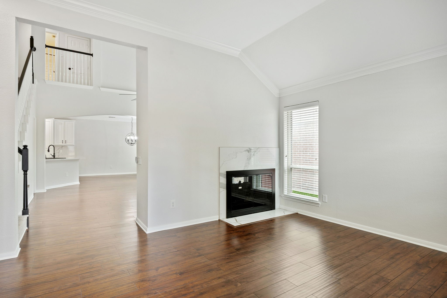
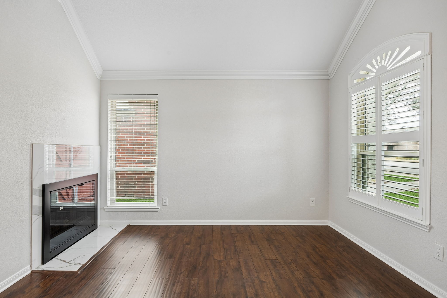
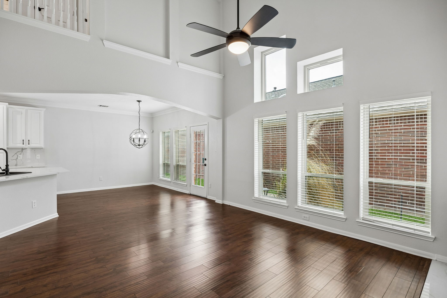
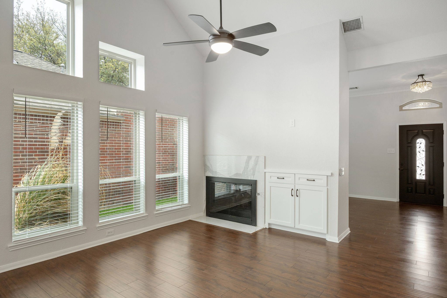
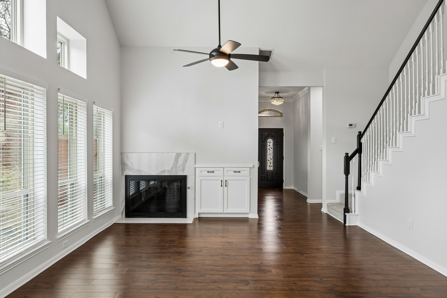
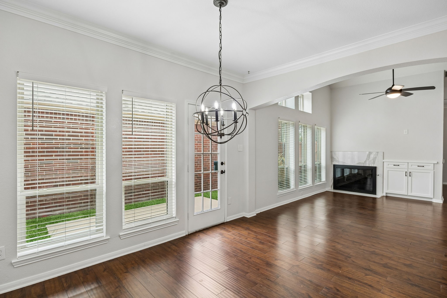
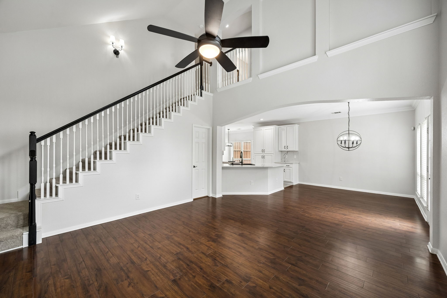
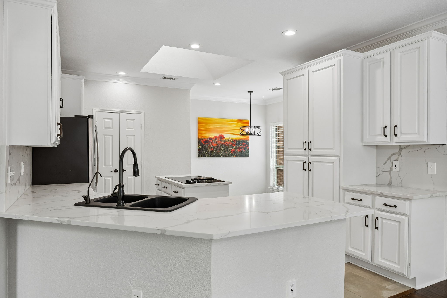
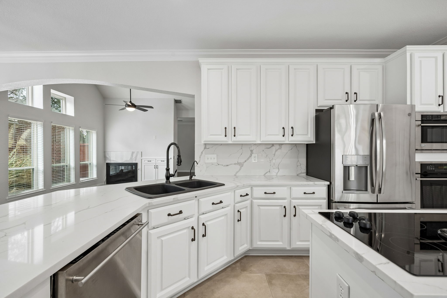
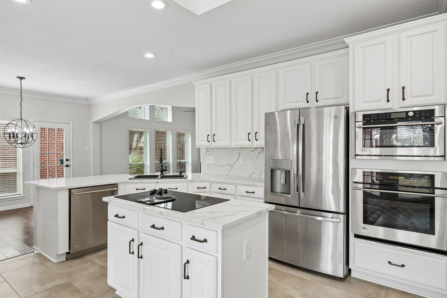
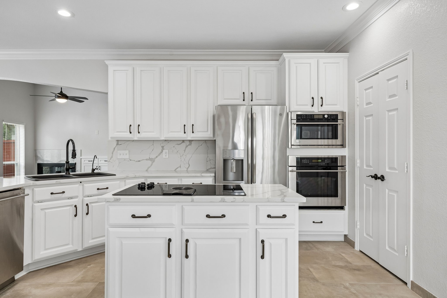
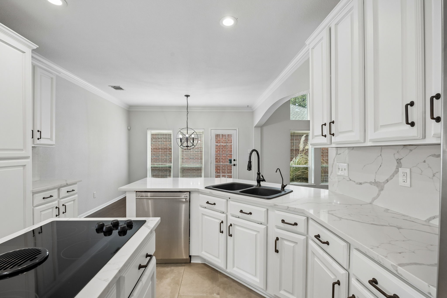
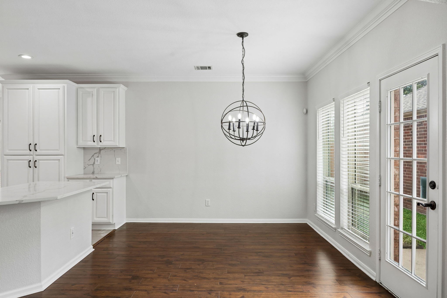
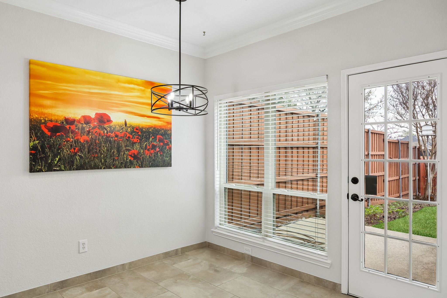
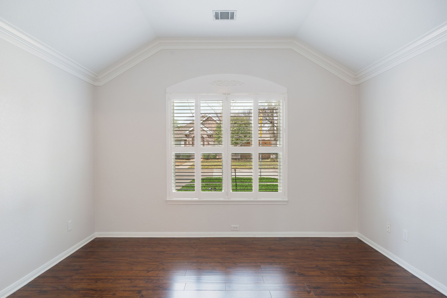
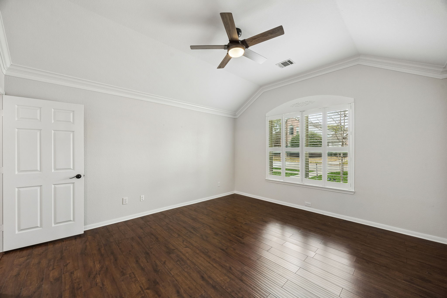
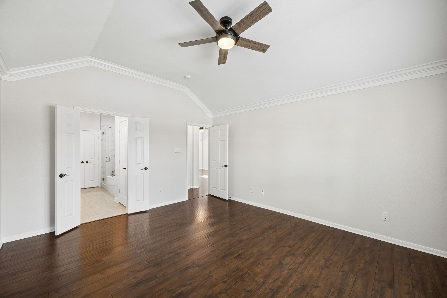
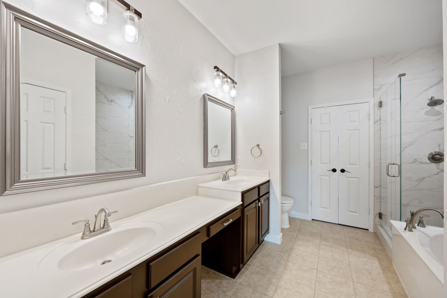
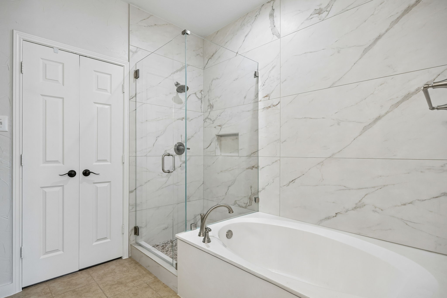
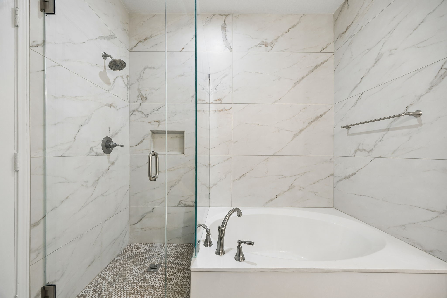
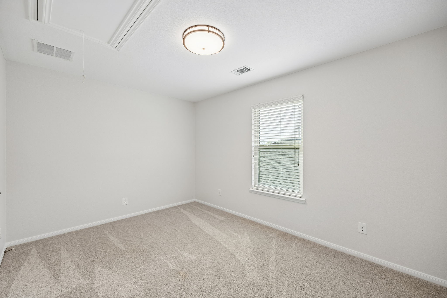
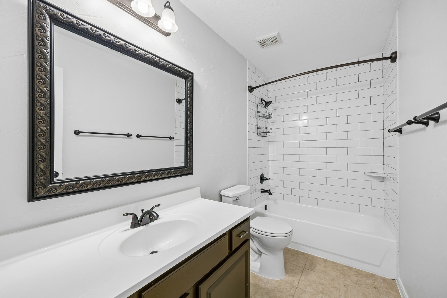
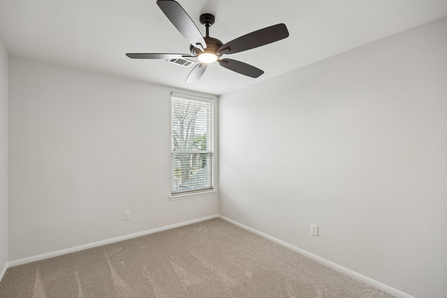
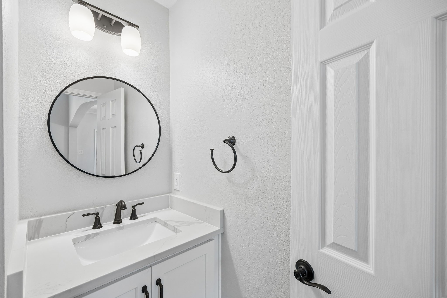
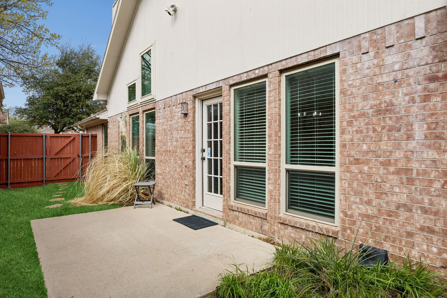
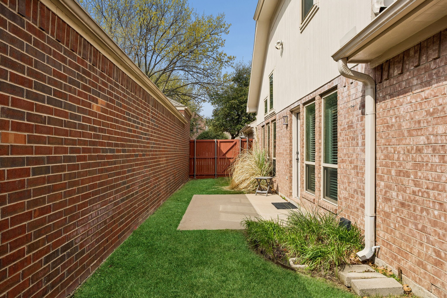
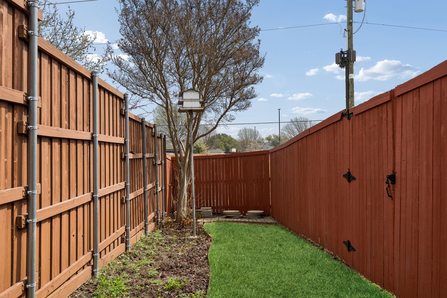
Beautifully remodeled home in a quiet, tree-lined Plano neighborhood just three blocks from a city park with playground and walking trails. Conveniently located between Legacy and Independence near shopping, dining, and Plano ISD schools. This home has been extensively updated so the next owners can move in and enjoy it without the hassle of renovations. The open-concept kitchen features quartz countertops, updated cabinetry, ceramic tile flooring, LED lighting, and GE Monogram appliances. Additional upgrades include hardwood floors downstairs, new carpet upstairs, remodeled primary and secondary bathrooms, updated half bath, new fireplace and tile, fresh interior and exterior paint, energy-efficient double-pane windows, new Carrier HVAC system, upgraded sprinkler system, new gutters, and energy-efficient front door.

3
beds

3
baths

2,031 Sq.Ft. LIVING AREA

4,791.6 Sq.Ft. lot

Rosey Perez

Rosey Perez

Features & Amenities

Interior

  • total bedrooms3
  • Total bathrooms3
  • full bathrooms2
  • half bathroom1
  • Laundry room Washer Hookup, Electric Dryer Hookup, Laundry in Utility Room
  • Flooring Carpet, Ceramic Tile, Travertine, Wood
  • Fireplace Gas Log, Living Room
  • APPLIANCES Dryer, Dishwasher, Electric Cooktop, Electric Oven, Disposal, Gas Water Heater, Microwave, Vented Exhaust Fan, Washer
  • other interior Features Built-in Features, Decorative/Designer Lighting Fixtures, Double Vanity, Eat-in Kitchen, Kitchen Island, Open Floorplan, Cable TV, Walk-In Closet(s)

Area & Lot

  • Status Sold
  • Date Sold May 21, 2026
  • Living Area2,031 Sq.Ft.
  • Lot Area4,791.6 Sq.Ft.
  • MLS® ID21200512
  • TypeResidential
  • YEAR BUILT1995
  • NeighborhoodPlano
  • Architecture StylesTraditional, Detached
  • Elementary SchoolCarlisle
  • Middle SchoolSchimelpfenig
  • High SchoolClark
  • School DistrictPlano ISD

Exterior

  • STORIES2
  • Garage Space2.0
  • water SourcePublic
  • utilitiesSewer Available, Water Available, Cable Available
  • PoolNone
  • roofComposition
  • lot featuresFew Trees
  • parkingGarage Faces Rear
  • HEAT TYPECentral, Natural Gas
  • AIR CONDITIONINGCentral Air, Ceiling Fan(s), Electric
  • sewerPublic Sewer
  • SubstructureSlab
  • security FeaturesSecurity System, Smoke Detector(s)
  • other exterior FeaturesLighting, Rain Gutters

Financial

  • Price Upon Request
View Virtual Tour

Plano

Explore

Work With Us

We pride ourselves in providing personalized solutions that bring our clients closer to their dream properties and enhance their long-term wealth. Contact us today to find out how we can be of assistance to you!

Follow Us on Instagram