6920 Royal View Drive
SEE ALL PHOTOS
6920 Royal View Drive
For Sale

6920 Royal View Drive

6920 Royal View Drive, Mc Kinney, TX 75070

$585,000
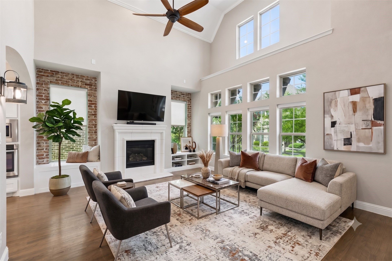
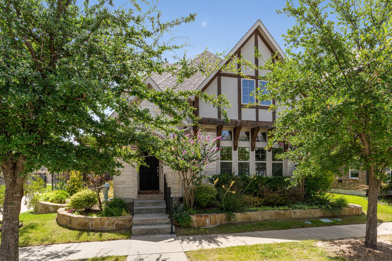
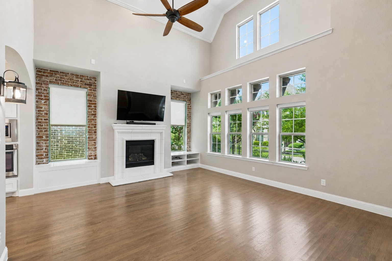
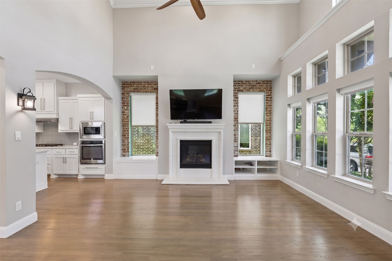
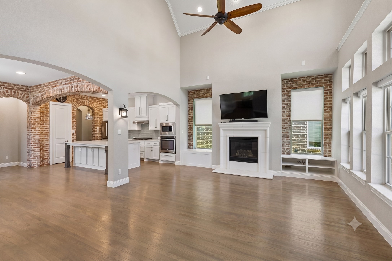
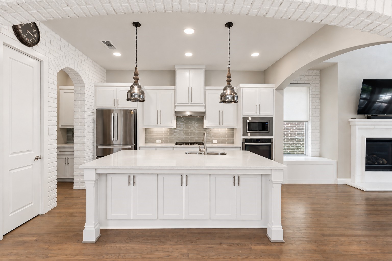
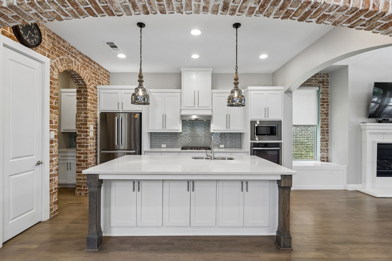
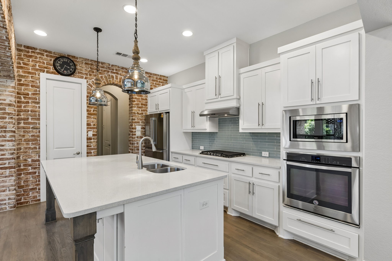
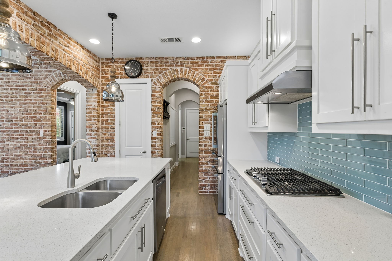
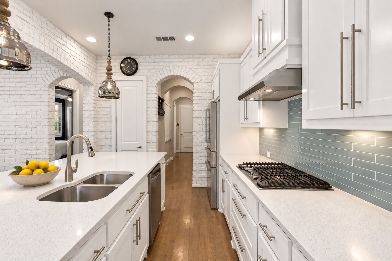
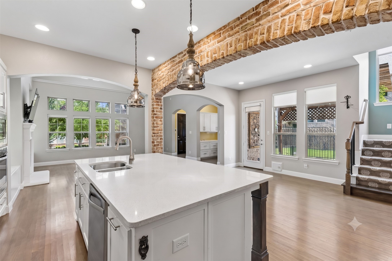
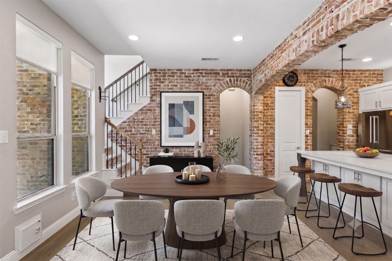
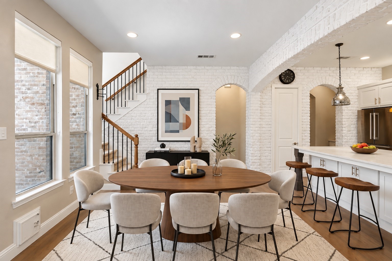
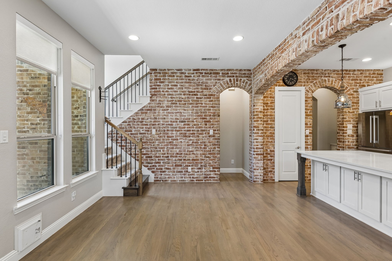
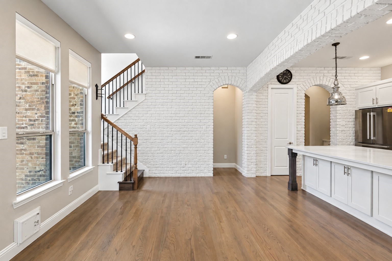
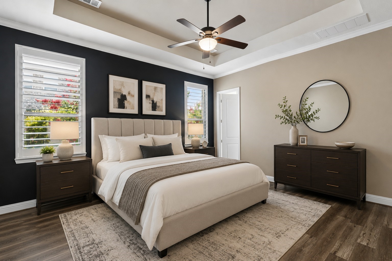
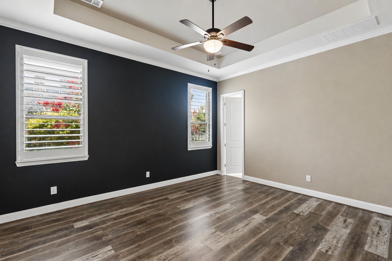
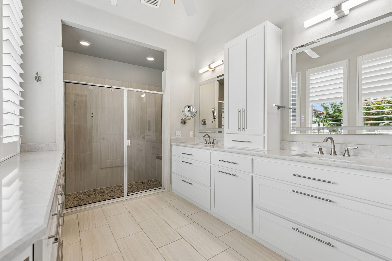
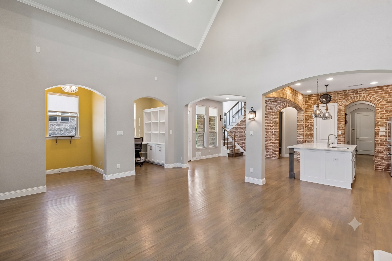
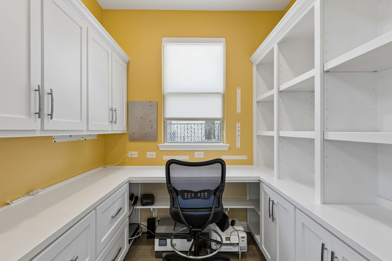
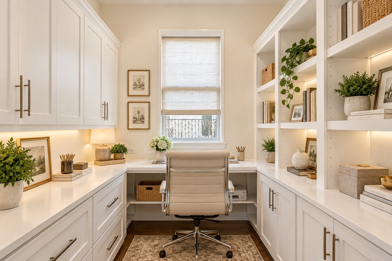
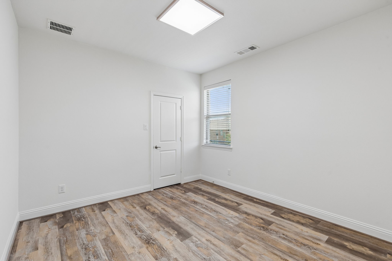
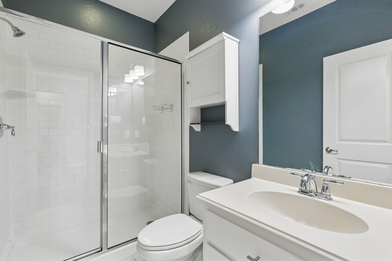
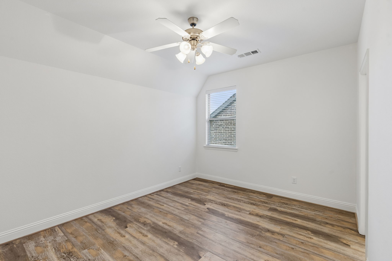
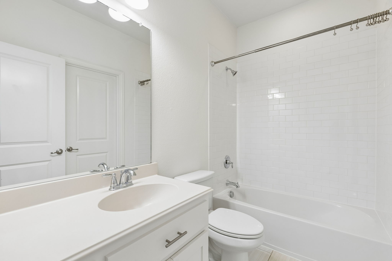
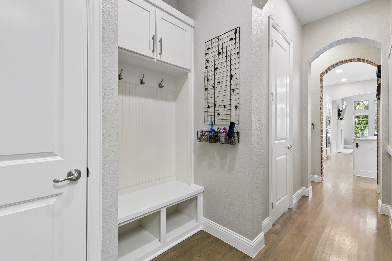
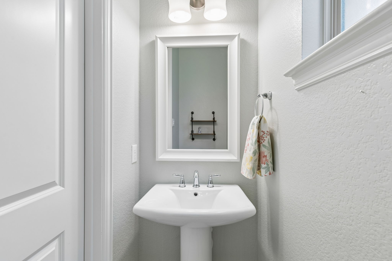
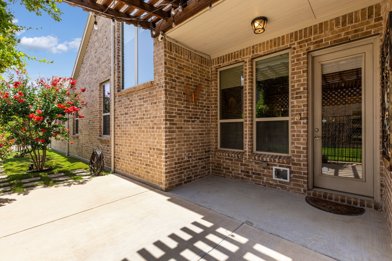
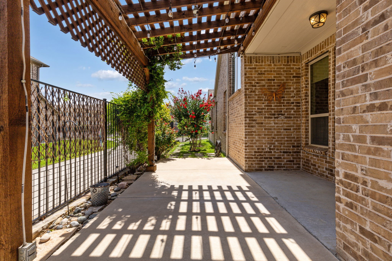
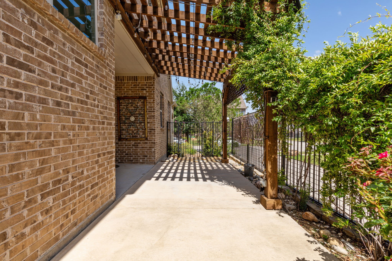
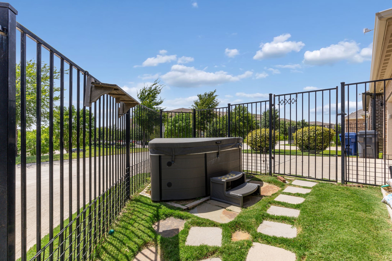
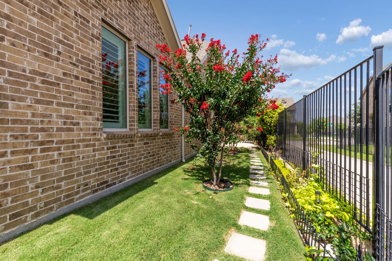
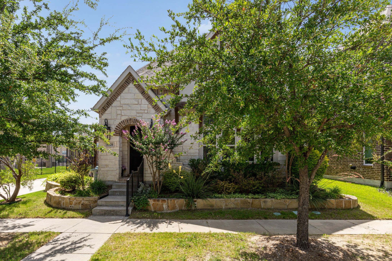
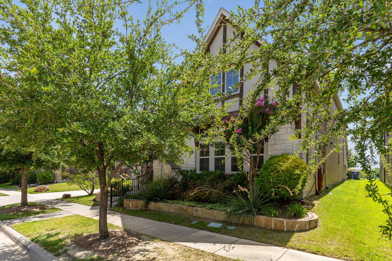
MOVE-IN READY IN CRAIG RANCH! From the moment you step inside, this beautifully updated home feels thoughtfully designed for the way you live today. The spacious first-floor primary suite is a true retreat, featuring a fully remodeled bath, custom closet build-out, and additional storage that makes everyday living effortless. The heart of the home is the chef-inspired kitchen, complete with a massive island, abundant cabinetry, and a refrigerator that conveys with the property. Throughout the home, you'll discover custom details that add both style and function, including a built-in office with desk and cabinetry, living room built-ins, plantation shutters and shades, and a convenient mudroom just off the laundry room. Fresh interior paint upstairs creates a bright, inviting, move-in-ready atmosphere. But the real surprise awaits outside. The beautifully designed side yard creates a private escape with mature trees, a pergola, trellis, retaining wall, relaxing hot tub, and custom concrete patio--perfect for morning coffee, entertaining friends, or unwinding at the end of the day. A stepping-stone pathway leads conveniently to the side gate. The thoughtful upgrades continue with an epoxy-coated garage floor and additional garage storage cabinets. And the location? Hard to beat. Enjoy easy access to Lifetime Fitness, TPC Craig Ranch Golf Course, shopping, dining, entertainment, and everything Craig Ranch has to offer. Come see for yourself why this isn't just a house--it's a home designed for comfort, connection, and enjoying life.

4
beds

4
baths

2,457 Sq.Ft. LIVING AREA

4,530.24 Sq.Ft. lot

Wendi Splawn

Wendi Splawn

Features & Amenities

Interior

  • total bedrooms4
  • Total bathrooms4
  • full bathrooms3
  • half bathroom1
  • Flooring Ceramic Tile, Luxury Vinyl Plank
  • Fireplace Family Room, Gas Log
  • APPLIANCES Dishwasher, Electric Oven, Gas Cooktop, Disposal, Gas Water Heater, Microwave, Vented Exhaust Fan
  • other interior Features Built-in Features, Decorative/Designer Lighting Fixtures, Double Vanity, Eat-in Kitchen, Kitchen Island, Open Floorplan, Vaulted Ceiling(s), Walk-In Closet(s), Wired for Sound

Area & Lot

  • Status For Sale
  • Living Area2,457 Sq.Ft.
  • Lot Area4,530.24 Sq.Ft.
  • MLS® ID21406845
  • TypeResidential
  • YEAR BUILT2016
  • NeighborhoodMcKinney
  • Architecture StylesTraditional, Detached
  • Elementary SchoolIsbell
  • Middle SchoolScoggins
  • High SchoolLiberty
  • School DistrictFrisco ISD

Exterior

  • STORIES2
  • Garage Space2.0
  • water SourcePublic
  • utilitiesSewer Available, Water Available
  • PoolNone
  • roofComposition
  • lot featuresCorner Lot, Sprinkler System
  • parkingGarage Faces Rear
  • HEAT TYPECentral, Natural Gas, Zoned
  • AIR CONDITIONINGCentral Air, Ceiling Fan(s), Electric, Zoned
  • sewerPublic Sewer
  • SubstructureSlab
  • security FeaturesPrewired, Carbon Monoxide Detector(s), Smoke Detector(s)
  • other exterior FeaturesRain Gutters

Financial

  • Sales Price$585,000
  • Real Estate Tax $10,062/yr
  • HOA $715
View Virtual Tour
image

Schedule a Showing

We would love to show you our beautiful property. Please select your preferred date and time below. An agent will be in touch shortly to confirm your appointment.

Schedule a Showing

We would love to show you our beautiful property. Please select your preferred date and time below. An agent will be in touch shortly to confirm your appointment.

Thank you for your interest in 6920 Royal View Drive, Mc Kinney, TX 75070. We are reviewing your request and will be in touch shortly!

Mortgage Calculator

Estimate your monthly mortgage payment, including the principal and interest, property taxes, and HOA. Adjust the values to generate a more accurate rate.

All estimates are provided for informational purposes only. Actual amounts may vary.
$0,000 Your Payment 20 15 65
$0,000 Your Payment

McKinney

Explore

Work With Us

We pride ourselves in providing personalized solutions that bring our clients closer to their dream properties and enhance their long-term wealth. Contact us today to find out how we can be of assistance to you!

Follow Us on Instagram