9025 Huxley Drive
9025 Huxley Drive
9025 Huxley Drive
9025 Huxley Drive
9025 Huxley Drive
9025 Huxley Drive
9025 Huxley Drive
9025 Huxley Drive
9025 Huxley Drive
9025 Huxley Drive
9025 Huxley Drive
9025 Huxley Drive
9025 Huxley Drive
9025 Huxley Drive
9025 Huxley Drive
9025 Huxley Drive
9025 Huxley Drive
9025 Huxley Drive
9025 Huxley Drive
9025 Huxley Drive
9025 Huxley Drive
9025 Huxley Drive
9025 Huxley Drive
9025 Huxley Drive
9025 Huxley Drive
9025 Huxley Drive
9025 Huxley Drive
SEE ALL PHOTOS
9025 Huxley Drive
9025 Huxley Drive
9025 Huxley Drive
9025 Huxley Drive
9025 Huxley Drive
9025 Huxley Drive
9025 Huxley Drive
9025 Huxley Drive
9025 Huxley Drive
9025 Huxley Drive
9025 Huxley Drive
9025 Huxley Drive
9025 Huxley Drive
9025 Huxley Drive
9025 Huxley Drive
9025 Huxley Drive
9025 Huxley Drive
9025 Huxley Drive
9025 Huxley Drive
9025 Huxley Drive
9025 Huxley Drive
9025 Huxley Drive
9025 Huxley Drive
9025 Huxley Drive
9025 Huxley Drive
9025 Huxley Drive
9025 Huxley Drive
Courtesy of Keller Williams Realty Allen
Sold

9025 Huxley Drive

9025 Huxley Drive, Providence Village, TX 76227

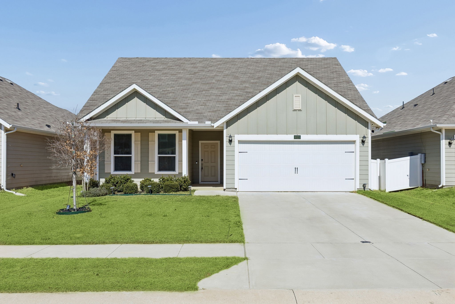
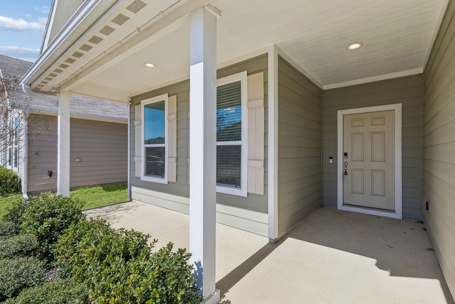
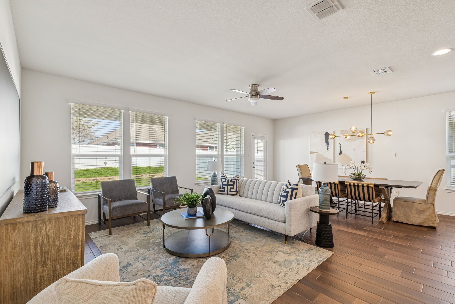
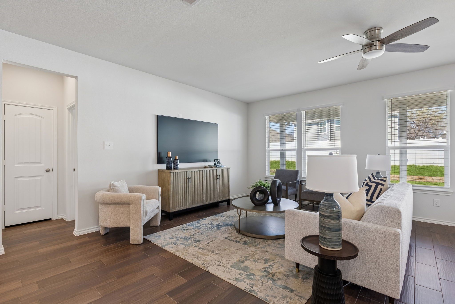
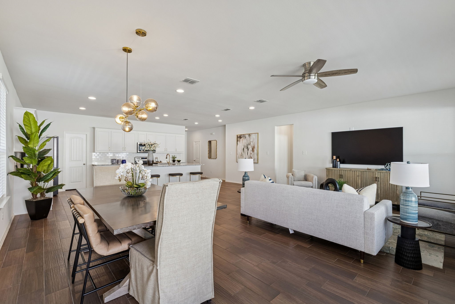
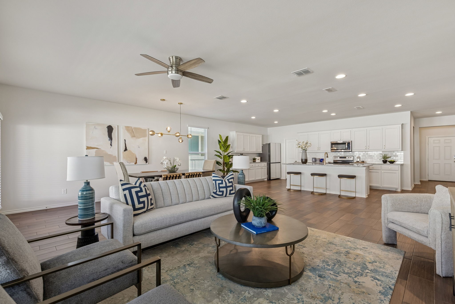
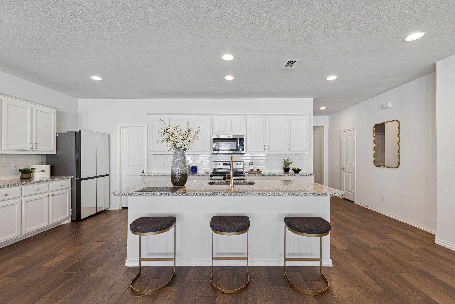
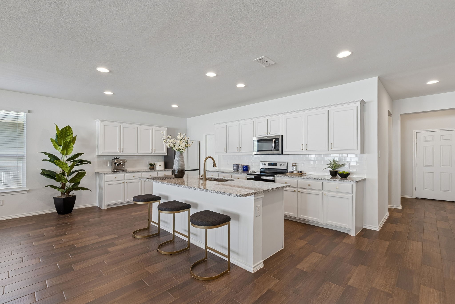
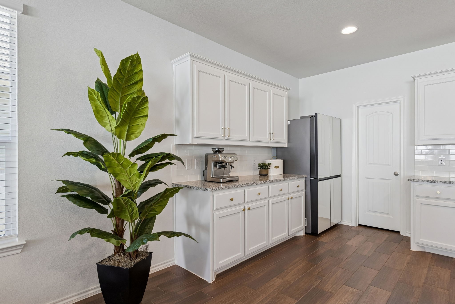
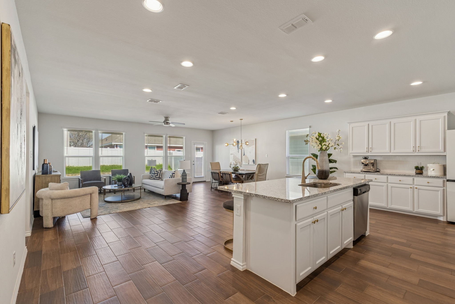
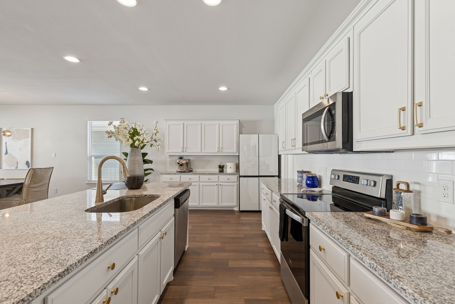
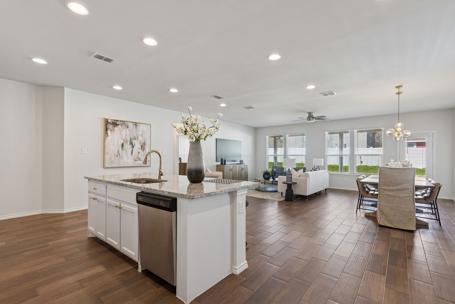
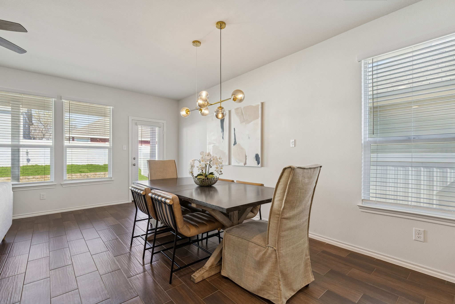
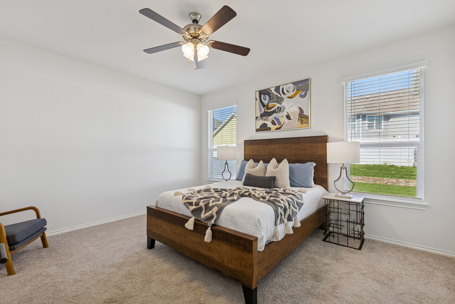
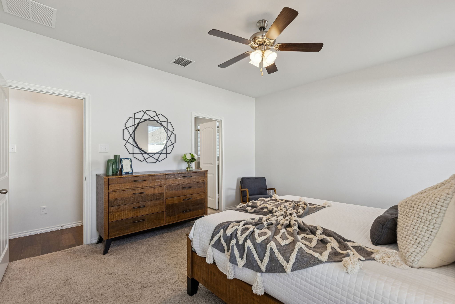
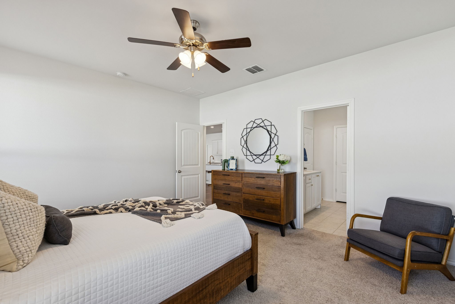
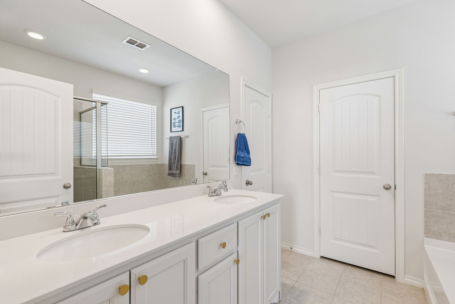
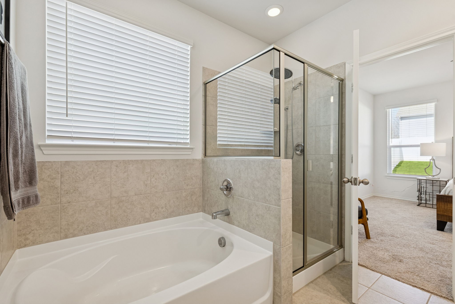
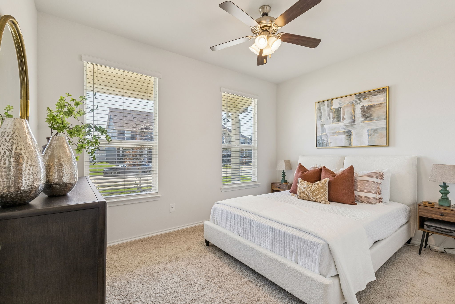
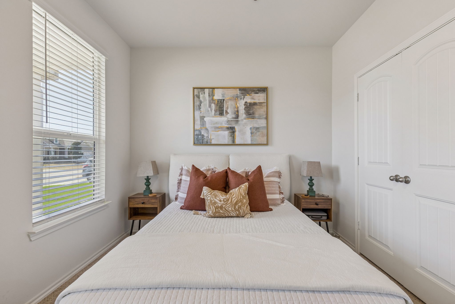
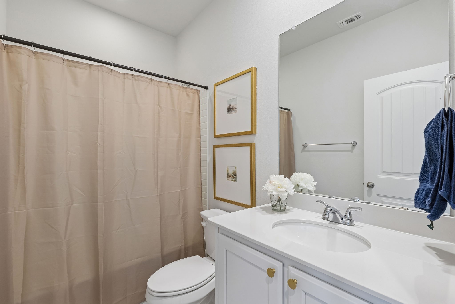
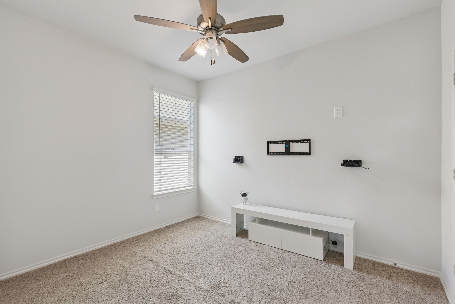
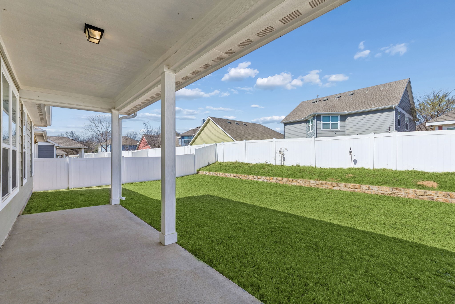
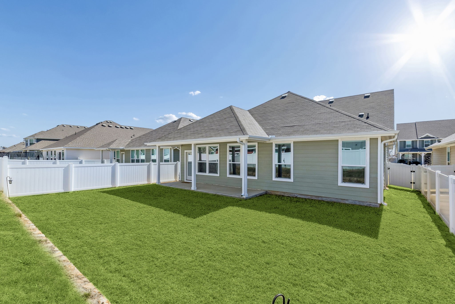
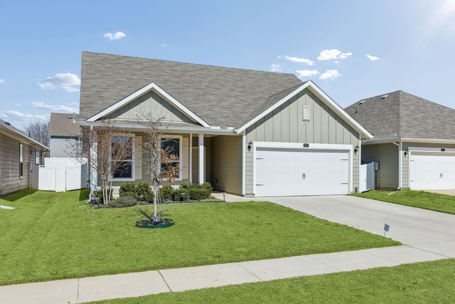
This 3-bedroom, 2-bath home offers clean lines, modern finishes, and an easy layout that works beautifully for everyday life. The open-concept design creates a natural gathering space, with durable wood-look flooring running through the main areas and bringing everything together. The kitchen is the centerpiece -- oversized island, light cabinetry, sleek hardware, granite counters, and stainless appliances. It's functional without sacrificing style, and there's plenty of space to cook, host, or simply spread out. The primary suite is tucked away for privacy and offers a spacious bedroom and well-appointed bath designed for both comfort and convenience. Secondary bedrooms are thoughtfully positioned and versatile enough for guests, kids, or a dedicated office. Step outside and you'll appreciate the covered outdoor space -- ideal for relaxing at the end of the day or entertaining on weekends. Living in Providence Village means access to community amenities, walking paths, green space, and that neighborhood feel people are always hoping to find. It's a well-established master-planned community where lifestyle matters.

3
beds

2
baths

1,808 Sq.Ft. LIVING AREA

6,011.28 Sq.Ft. lot

Erin Clifford

Erin Clifford

Features & Amenities

Interior

  • total bedrooms3
  • Total bathrooms2
  • full bathrooms2
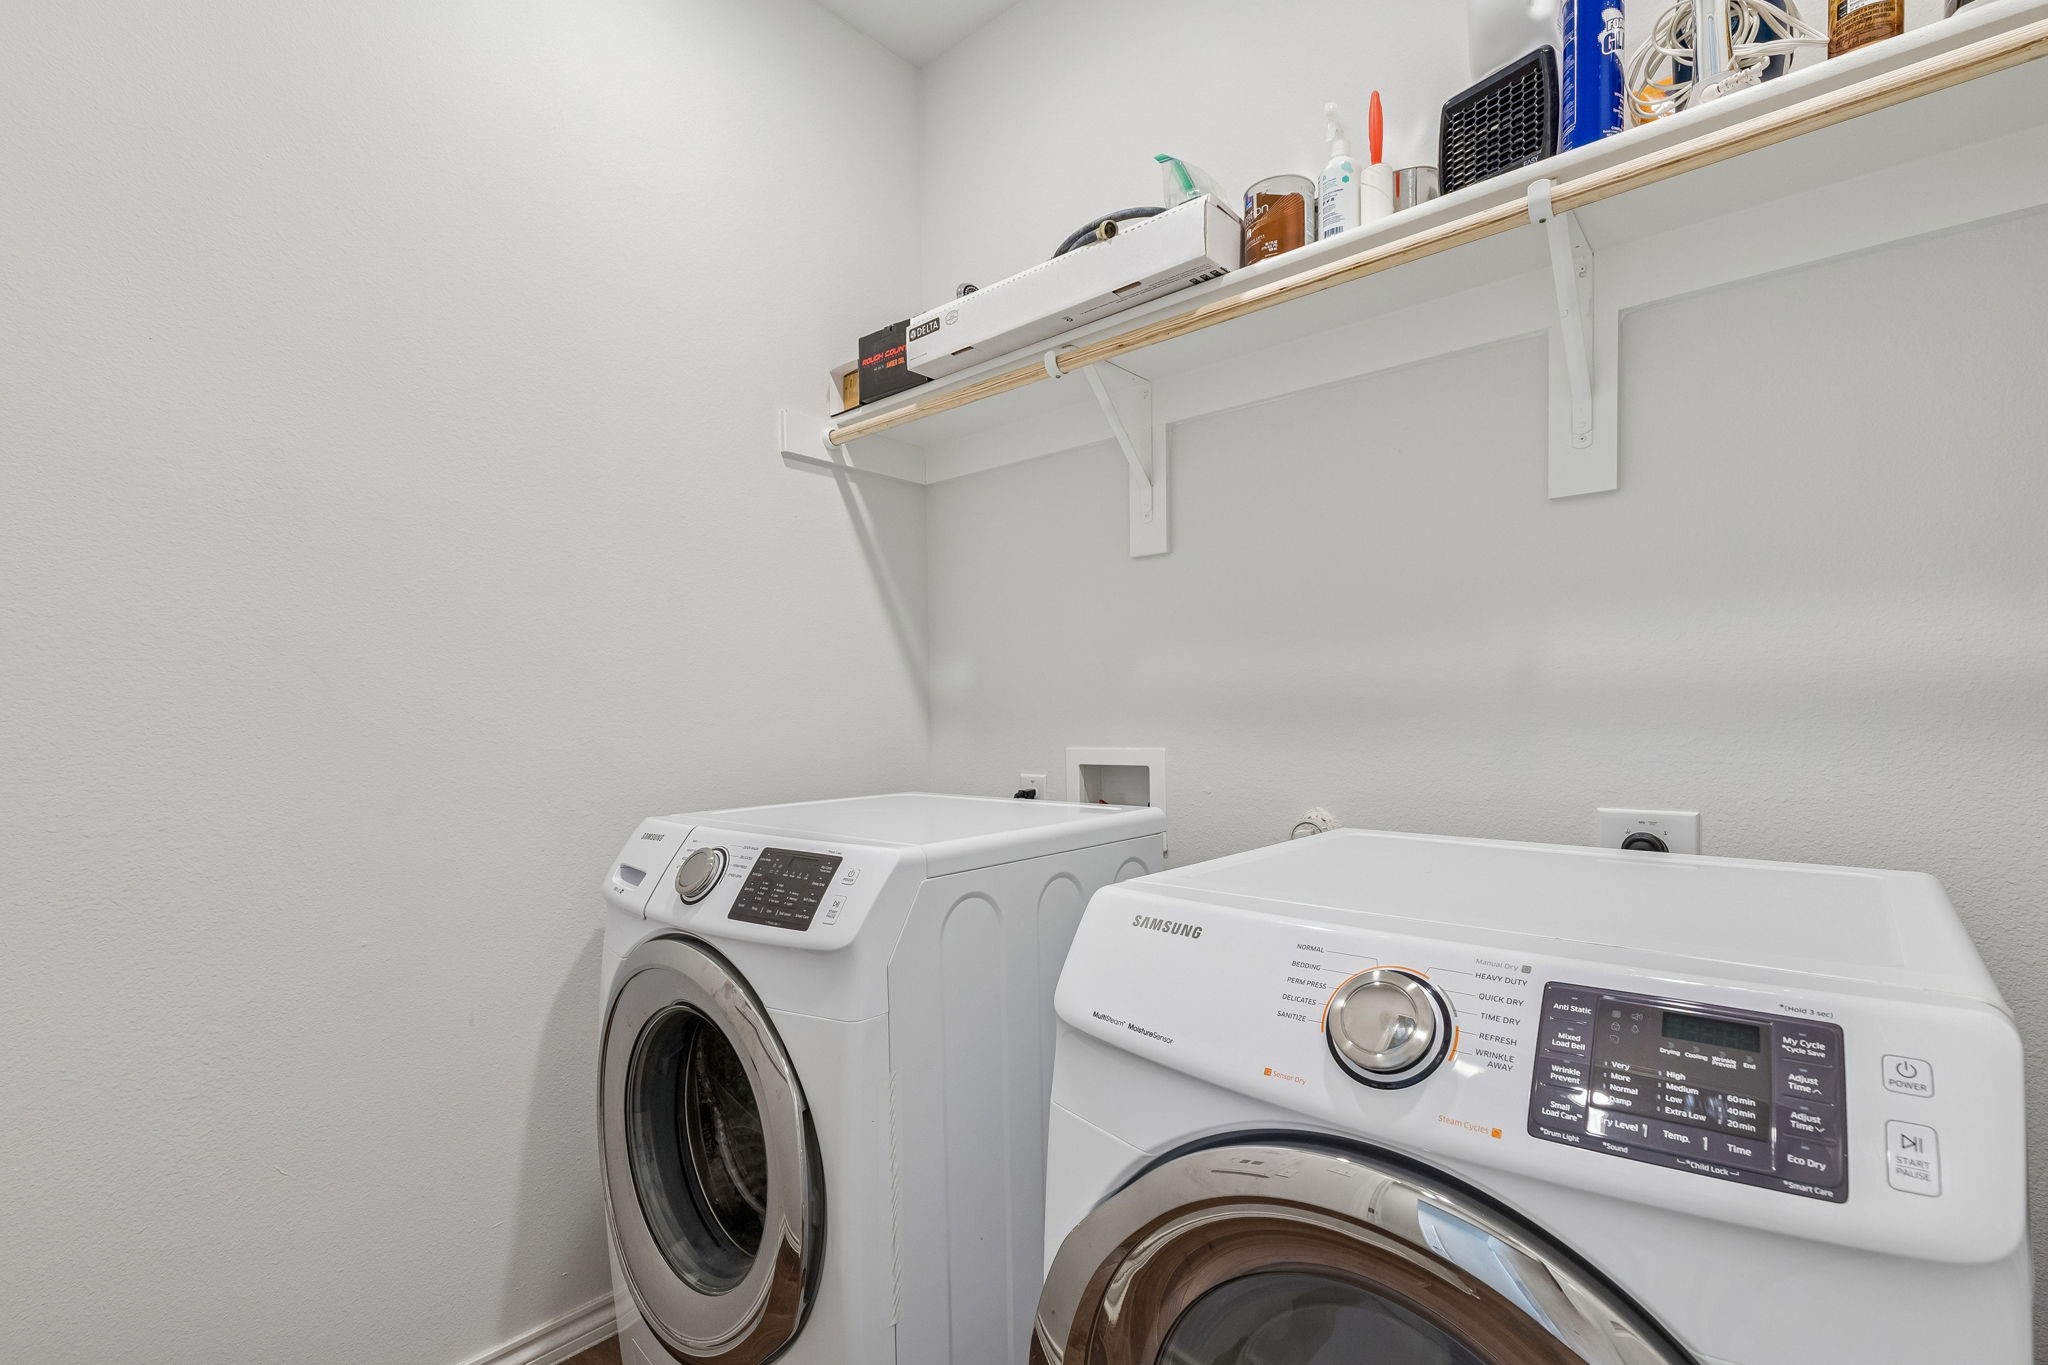
  • Laundry room Washer Hookup, Electric Dryer Hookup, Laundry in Utility Room
  • Flooring Carpet, Ceramic Tile
  • APPLIANCES Dishwasher, Electric Range, Electric Water Heater, Disposal, Microwave
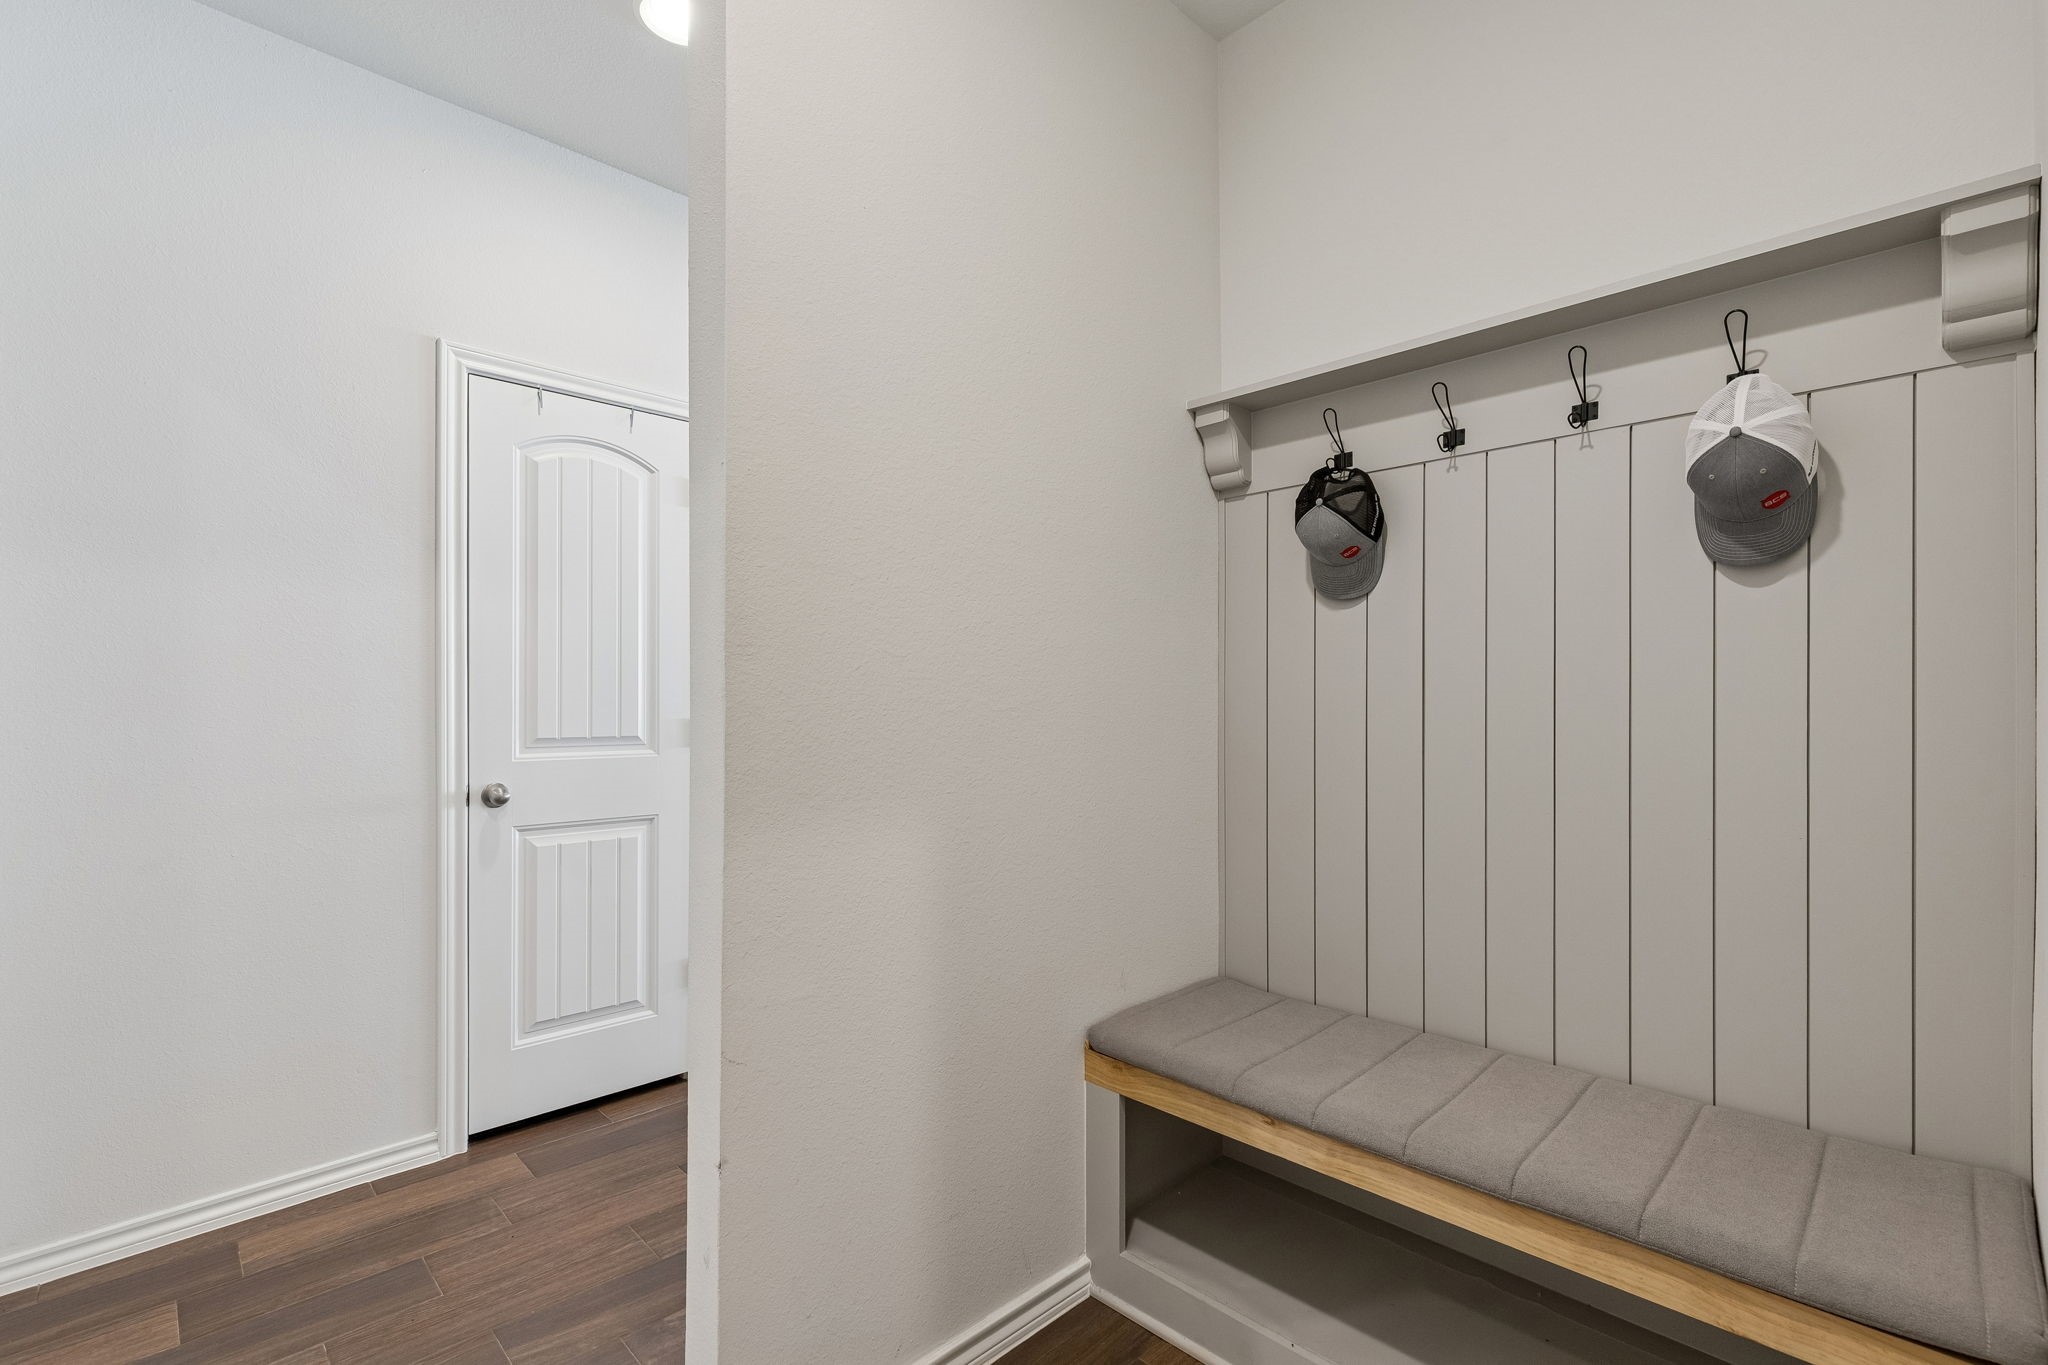
  • other interior Features Built-in Features, Double Vanity, Eat-in Kitchen, Granite Counters, Kitchen Island, Open Floorplan, Pantry, Walk-In Closet(s)

Area & Lot

  • Status Sold
  • Date Sold May 1, 2026
  • Living Area1,808 Sq.Ft.
  • Lot Area6,011.28 Sq.Ft.
  • MLS® ID21184102
  • TypeResidential
  • YEAR BUILT2021
  • Architecture StylesTraditional, Detached
  • Elementary SchoolJames A Monaco
  • Middle SchoolAubrey
  • High SchoolAubrey
  • School DistrictAubrey ISD

Exterior

  • STORIES1
  • Garage Space2.0
  • water SourcePublic
  • utilitiesSewer Available, Water Available
  • PoolNone
  • roofComposition
  • lot featuresInterior Lot, Landscaped
  • parkingGarage Faces Front
  • HEAT TYPECentral, Electric
  • AIR CONDITIONINGCentral Air, Electric
  • sewerPublic Sewer
  • SubstructureSlab
  • security FeaturesSmoke Detector(s)

Financial

  • Price Upon Request
View Virtual Tour

Work With Us

We pride ourselves in providing personalized solutions that bring our clients closer to their dream properties and enhance their long-term wealth. Contact us today to find out how we can be of assistance to you!

Follow Us on Instagram