903 Redbud Drive
903 Redbud Drive
903 Redbud Drive
903 Redbud Drive
903 Redbud Drive
903 Redbud Drive
903 Redbud Drive
903 Redbud Drive
903 Redbud Drive
903 Redbud Drive
903 Redbud Drive
903 Redbud Drive
903 Redbud Drive
903 Redbud Drive
903 Redbud Drive
903 Redbud Drive
903 Redbud Drive
903 Redbud Drive
903 Redbud Drive
903 Redbud Drive
903 Redbud Drive
903 Redbud Drive
903 Redbud Drive
903 Redbud Drive
903 Redbud Drive
SEE ALL PHOTOS
903 Redbud Drive
903 Redbud Drive
903 Redbud Drive
903 Redbud Drive
903 Redbud Drive
903 Redbud Drive
903 Redbud Drive
903 Redbud Drive
903 Redbud Drive
903 Redbud Drive
903 Redbud Drive
903 Redbud Drive
903 Redbud Drive
903 Redbud Drive
903 Redbud Drive
903 Redbud Drive
903 Redbud Drive
903 Redbud Drive
903 Redbud Drive
903 Redbud Drive
903 Redbud Drive
903 Redbud Drive
903 Redbud Drive
903 Redbud Drive
903 Redbud Drive
Courtesy of Keller Williams Central
Leased

903 Redbud Drive

903 Redbud Drive, Allen, TX 75002

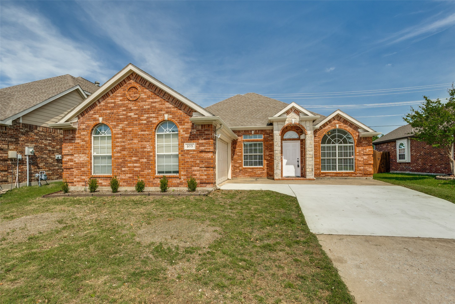
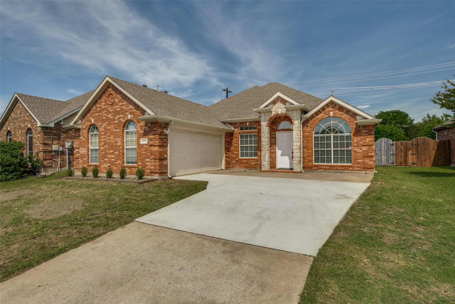
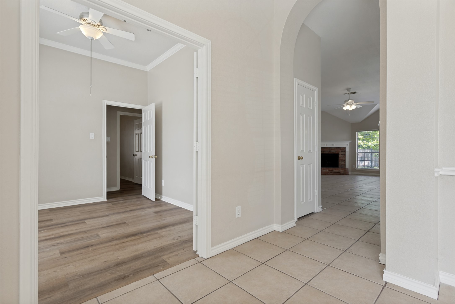
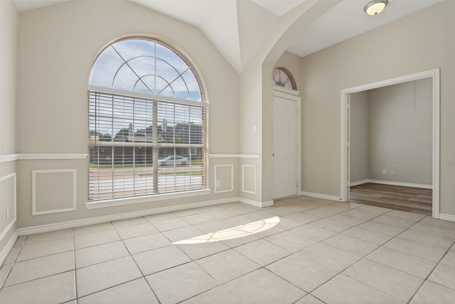
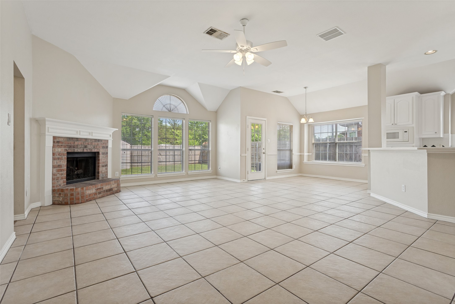
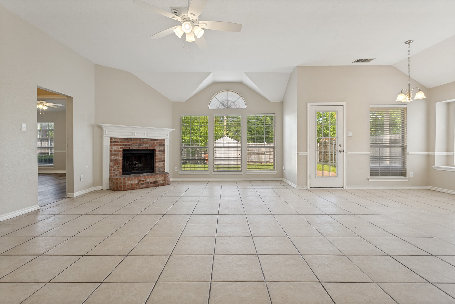
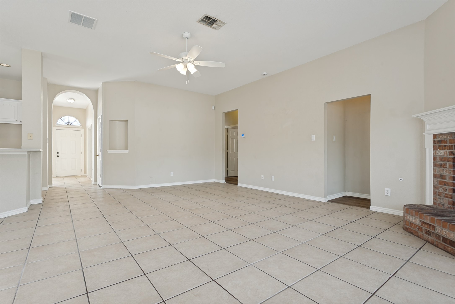
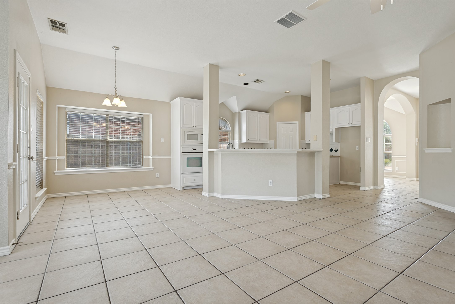
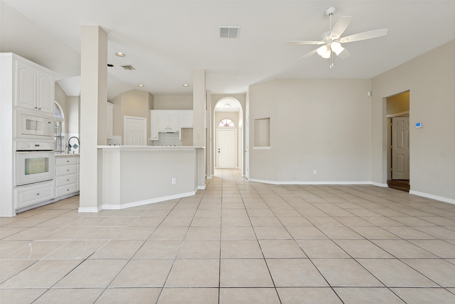
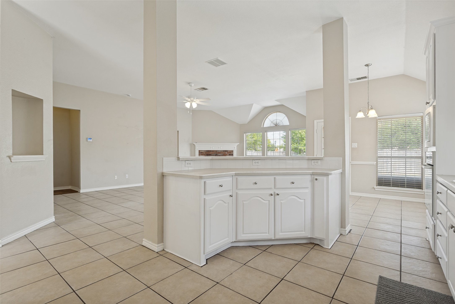
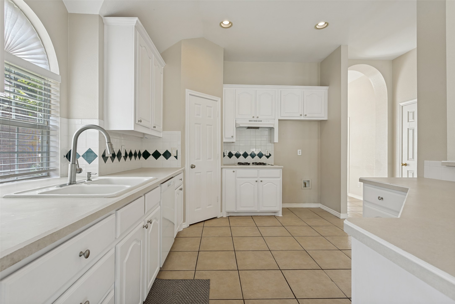
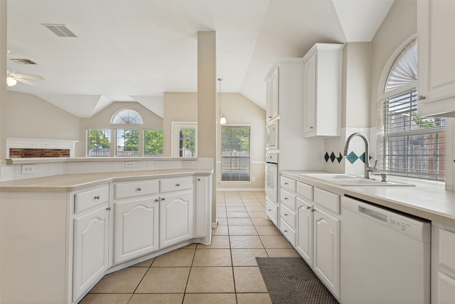
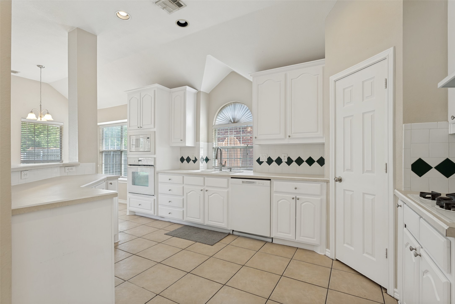
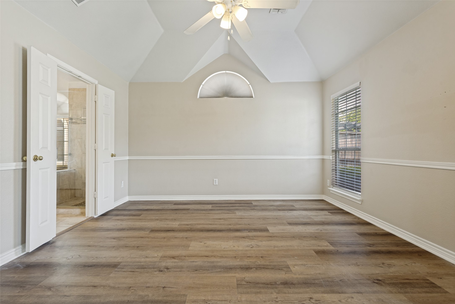
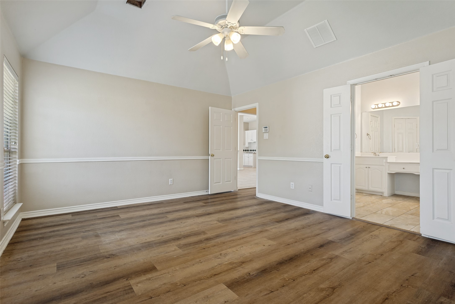
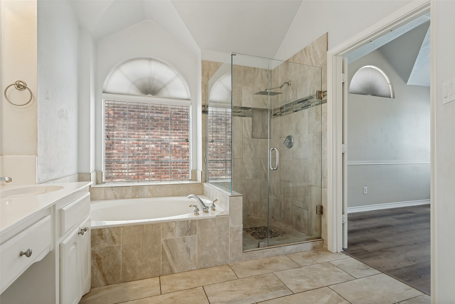
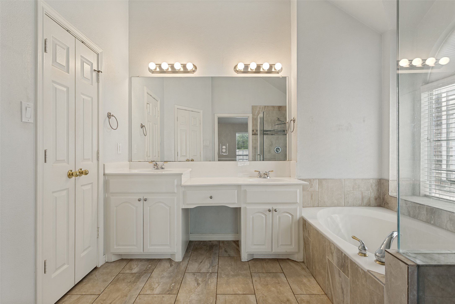
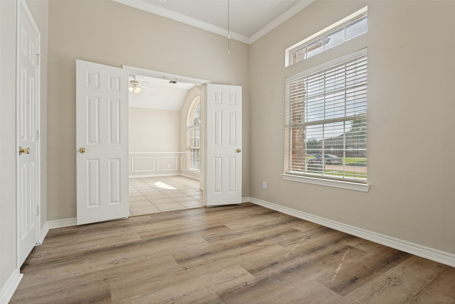
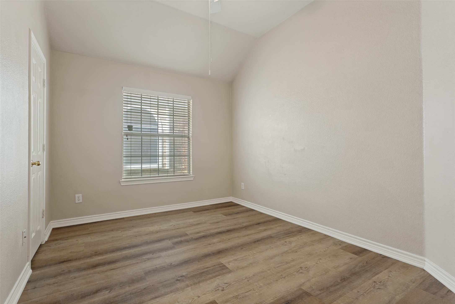
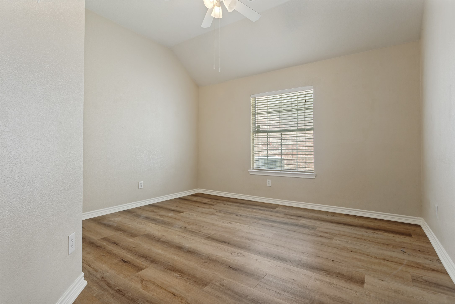
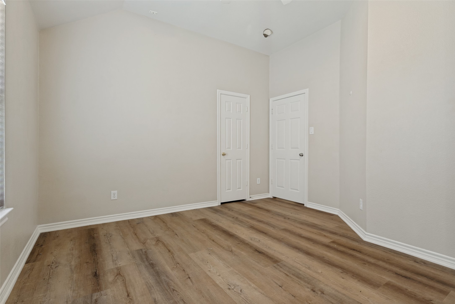
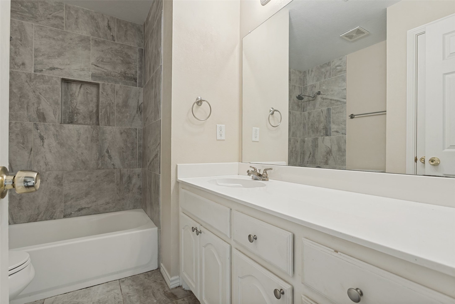
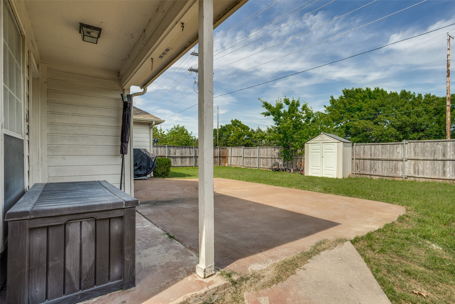
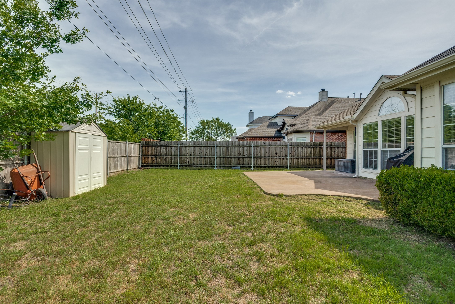
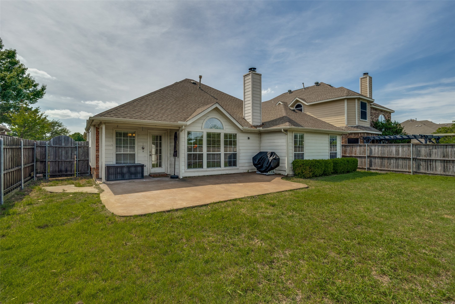
Stunning 4-Bedroom Home in Sought-After Allen ISD -- Available Now! Don't miss this spacious home offering 4 bedrooms, 2 full baths, and a 2-car garage. Step inside to find oversized tile flooring in the entry, kitchen, breakfast nook, and family room, creating a cohesive feel throughout the main living areas. A versatile formal room features a large window and ceiling fan -- perfect as a formal dining room or second living space. The fourth bedroom, positioned off the entryway with elegant double wood doors, makes an ideal private home office or study. The large open kitchen is a chef's delight, boasting 42-inch raised cabinets, tile backsplash, a gas cooktop, a built-in oven, a microwave, a dishwasher, and a corner pantry. A huge breakfast bar and sizable breakfast nook offer ample space for everyday dining and entertaining. The expansive family room provides plenty of space for large-scale furnishings and features a stunning corner warm raised hearth brick fireplace with gas start -- perfect for cozy evenings at home. Retreat to the split primary suite, offering backyard views, a ceiling fan, and elegant vaulted ceilings. The en-suite bath has been tastefully updated with a frameless shower with designer surrounds, dual sinks, upgraded tile flooring, and a spacious walk-in closet. Three additional well-sized secondary bedrooms each include ceiling fans and share an updated full bath with coordinating shower surrounds and tile floors. Luxury vinyl plank flooring (2026) flows through the primary bedroom, all secondary bedrooms, hallways, and utility room, providing a warm and modern look throughout. The utility room offers both gas and electric dryer hookups for added flexibility. Recent updates include HVAC System - 2026, Luxury Vinyl Plank Flooring - 2026, Sprinkler System - 2025, Water Heater - 2017, Gas Cooktop to be replaced. Sprinkler system. Security system. Located in proximity to a neighborhood elementary school, lakes, and lots of trails.

4
beds

2
baths

1,990 Sq.Ft. LIVING AREA

6,969.6 Sq.Ft. lot

Gina Legare

Gina Legare

Features & Amenities

Interior

  • total bedrooms4
  • Total bathrooms2
  • full bathrooms2
  • Laundry room Dryer Hookup, Electric Dryer Hookup, Gas Dryer Hookup, Laundry in Utility Room
  • Flooring Ceramic Tile, Luxury Vinyl Plank
  • Fireplace Gas Starter
  • APPLIANCES Dishwasher, Gas Cooktop, Disposal, Microwave
  • other interior Features Double Vanity, Open Floorplan, Pantry, Vaulted Ceiling(s)

Area & Lot

  • Status Leased
  • Date Leased May 26, 2026
  • Living Area1,990 Sq.Ft.
  • Lot Area6,969.6 Sq.Ft.
  • MLS® ID21260915
  • TypeResidential
  • YEAR BUILT2000
  • NeighborhoodAllen
  • Architecture StylesTraditional, Detached
  • Elementary SchoolChandler
  • Middle SchoolFord,Lowery Freshman Center
  • High SchoolAllen
  • School DistrictAllen ISD

Exterior

  • STORIES1
  • Garage Space2.0
  • water SourcePublic
  • utilitiesElectricity Available, Electricity Connected, Natural Gas Available, Sewer Available, Separate Meters, Water Available
  • PoolNone
  • roofComposition
  • parkingDoor-Single, Driveway, Garage, Garage Faces Side
  • HEAT TYPECentral, Natural Gas
  • AIR CONDITIONINGCentral Air, Ceiling Fan(s), Electric
  • sewerPublic Sewer
  • SubstructureSlab
  • security FeaturesSecurity System, Smoke Detector(s)

Financial

  • Price Upon Request
View Virtual Tour

Allen

Explore

Work With Us

We pride ourselves in providing personalized solutions that bring our clients closer to their dream properties and enhance their long-term wealth. Contact us today to find out how we can be of assistance to you!

Follow Us on Instagram