917 Tranquility Drive
SEE ALL PHOTOS
917 Tranquility Drive
For Sale

917 Tranquility Drive

917 Tranquility Drive, Fairview, TX 75069

$2,999,999
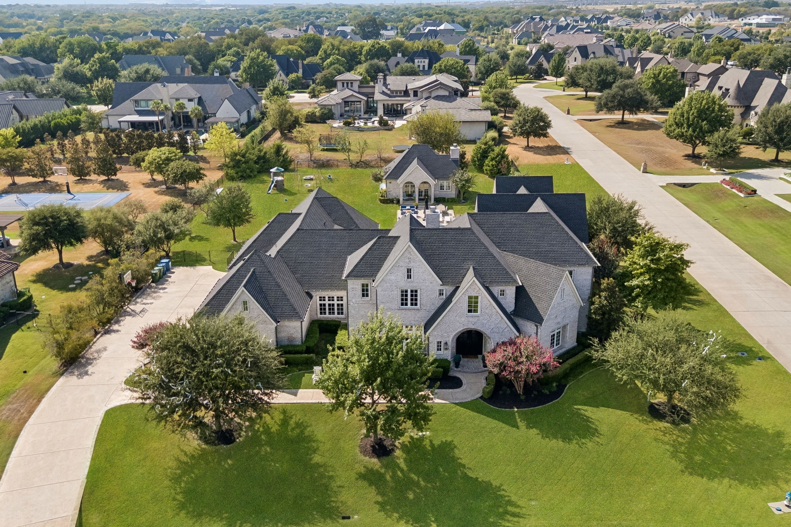
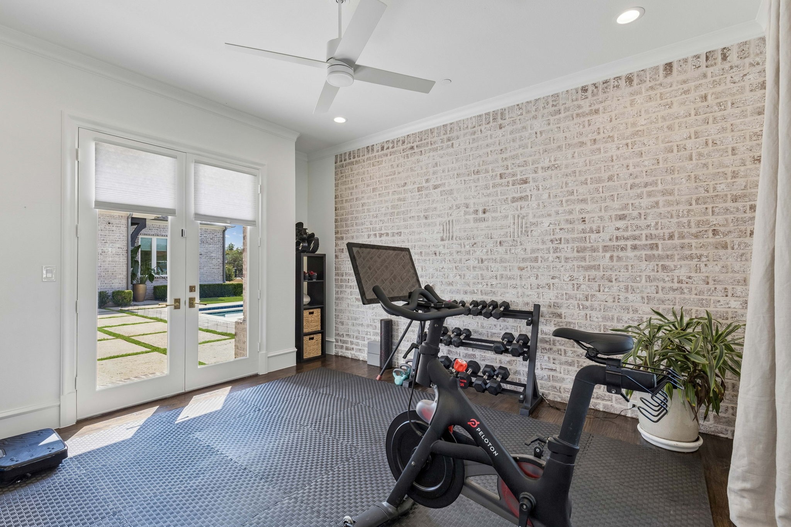
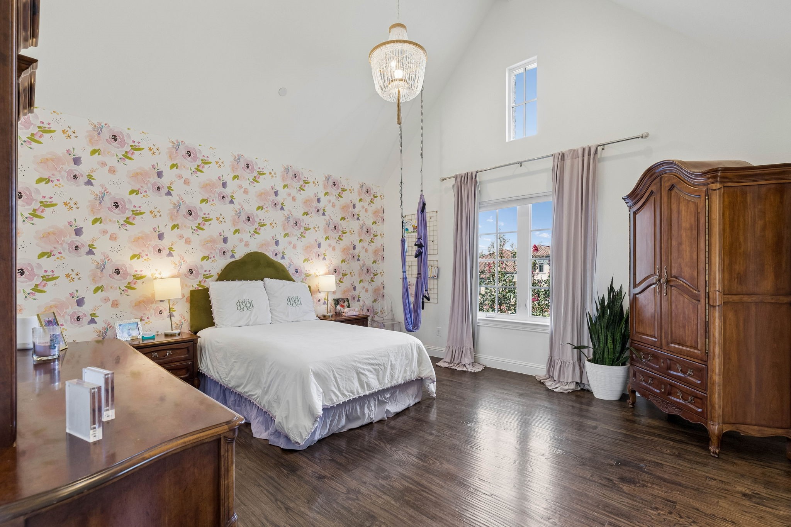
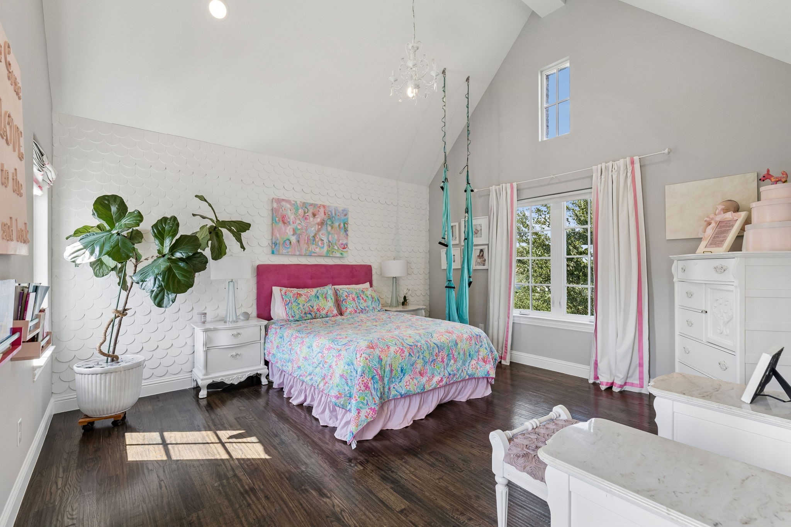
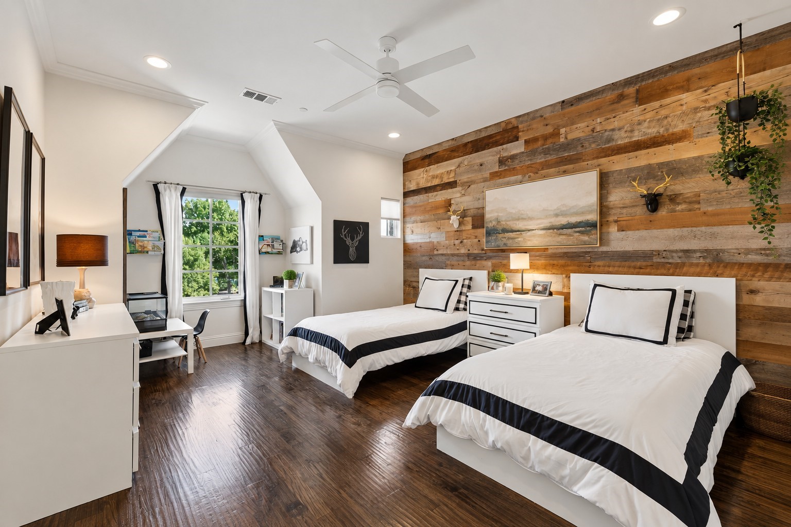
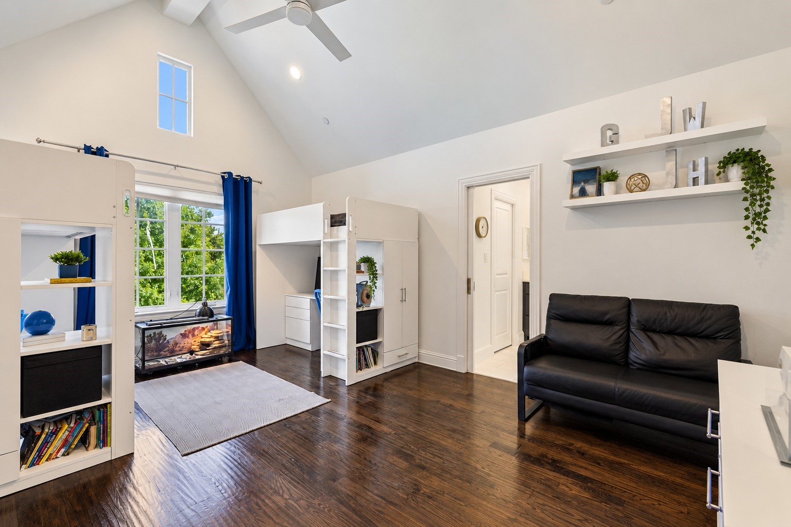
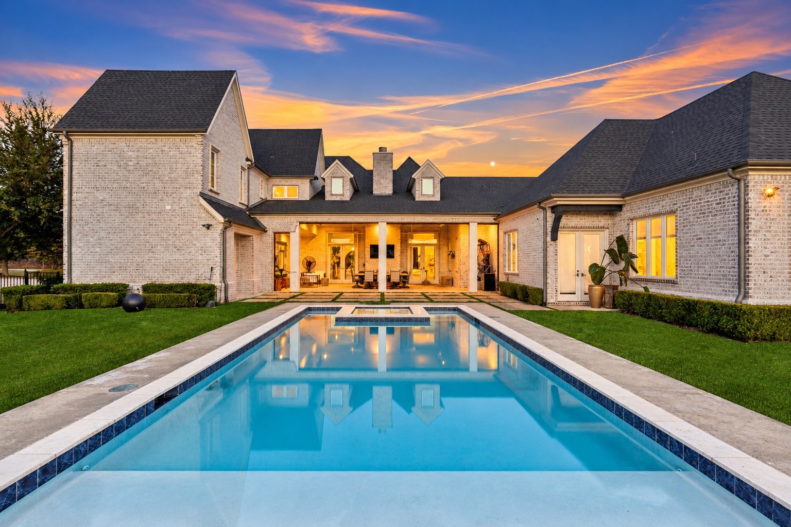
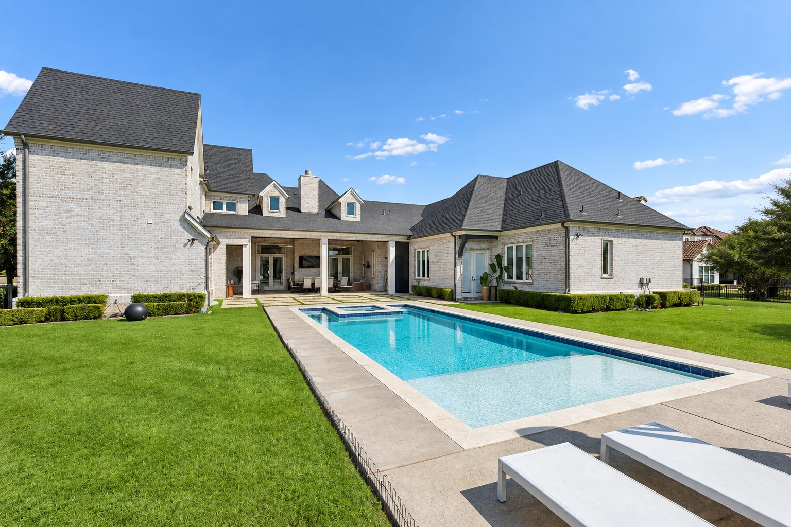
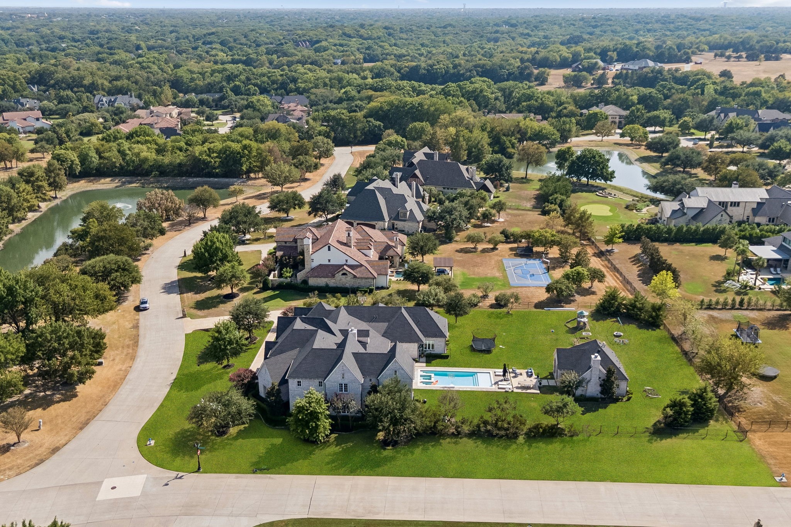
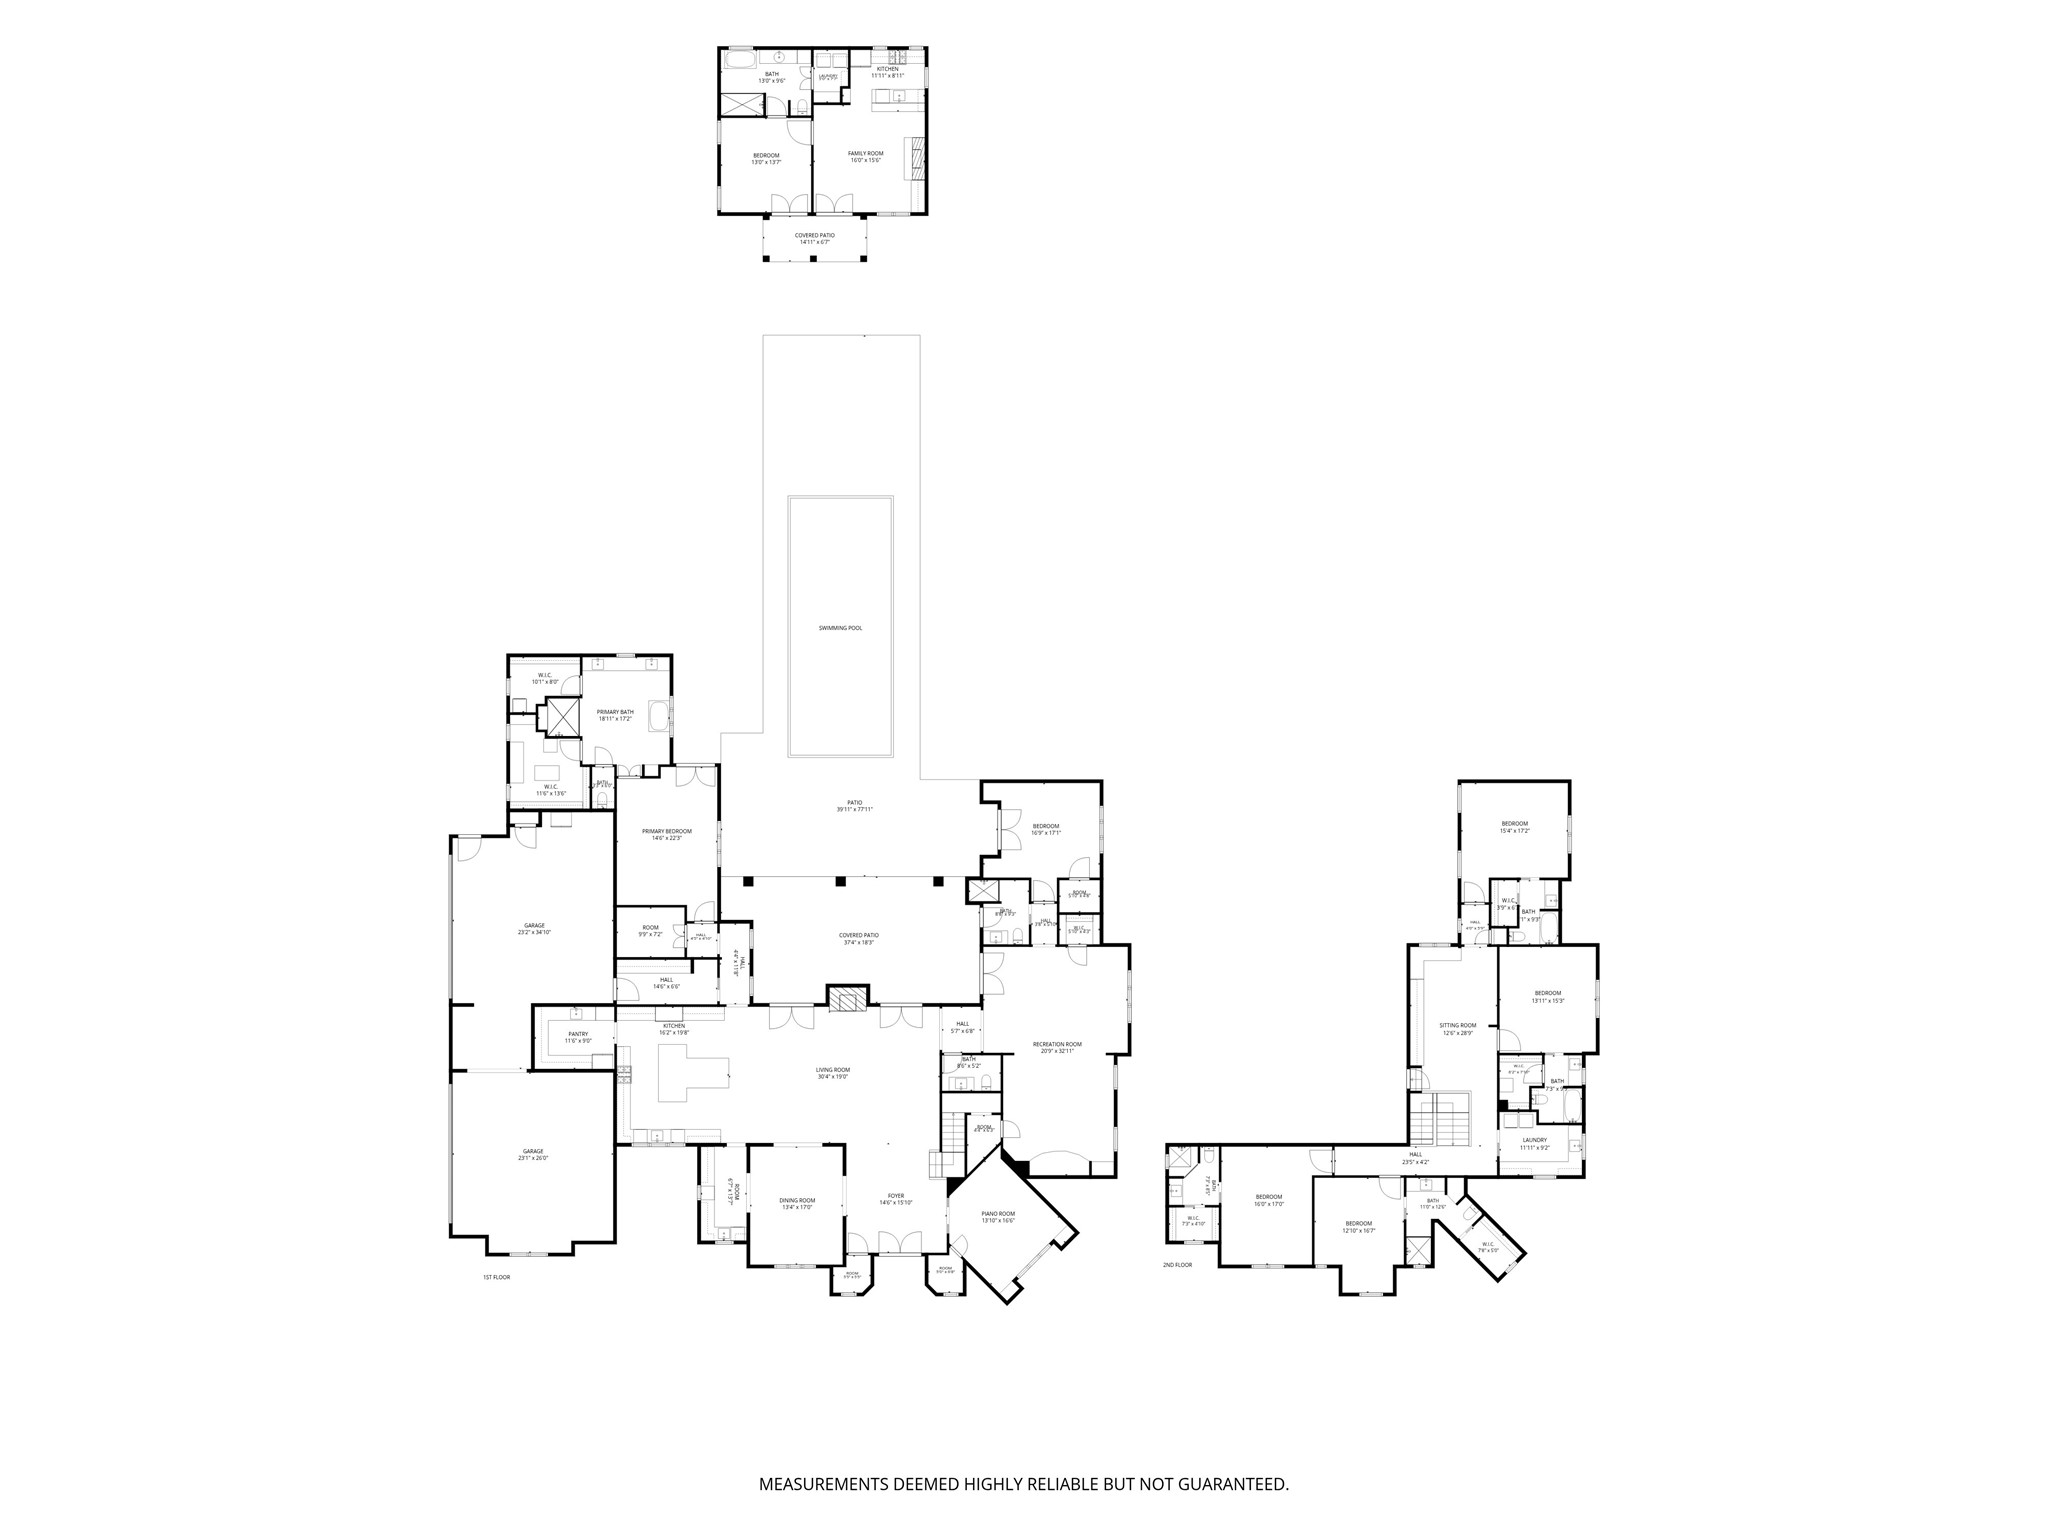
Set on a beautifully landscaped 1.07-acre corner lot in Tranquility Farms, an intimate enclave of approximately 46 estate home sites in highly regarded Lovejoy ISD, this custom Ron McHam estate blends sophisticated interiors with resort-style outdoor living. Seven total bedrooms, seven full baths, one half bath, a separate guest house, and an oversized four-car garage offer exceptional space and versatility.

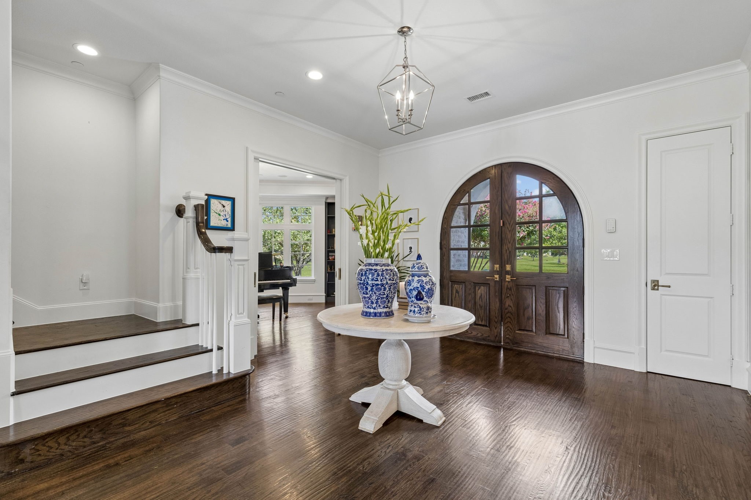
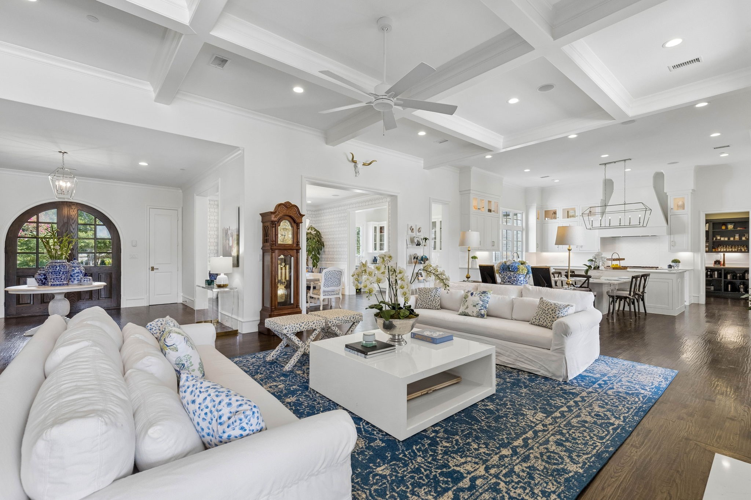
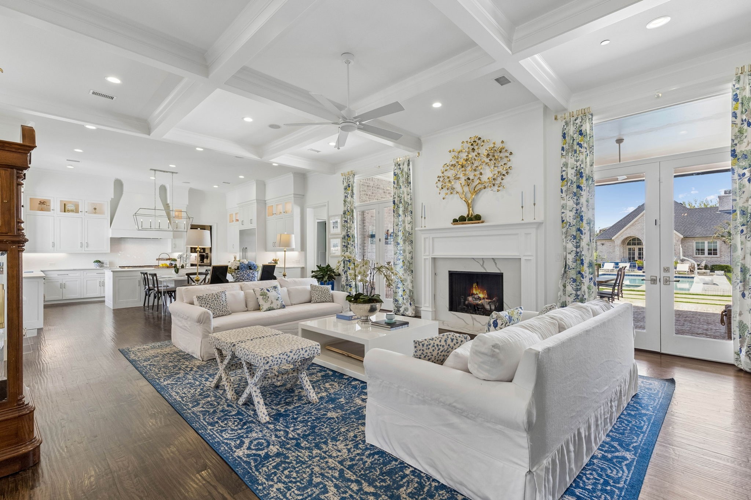
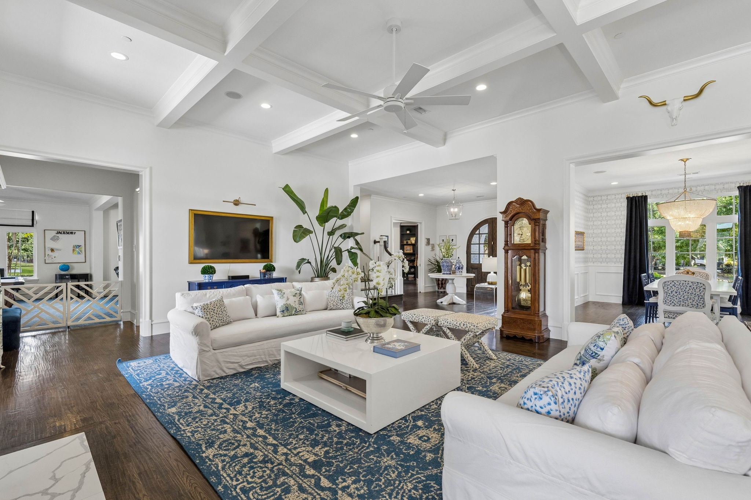
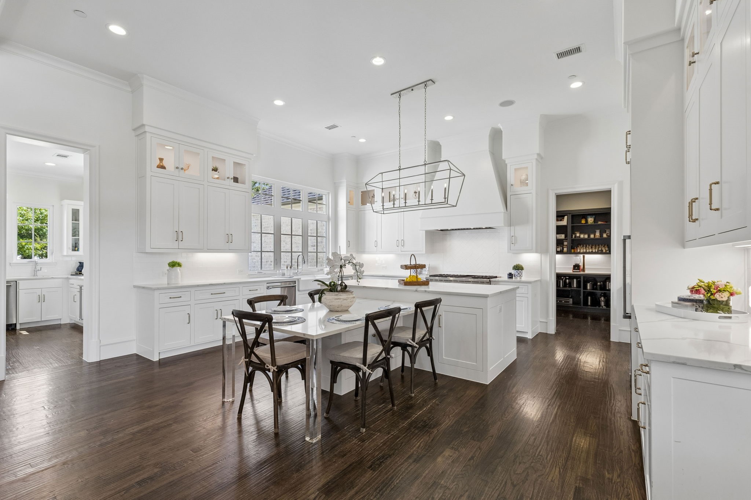
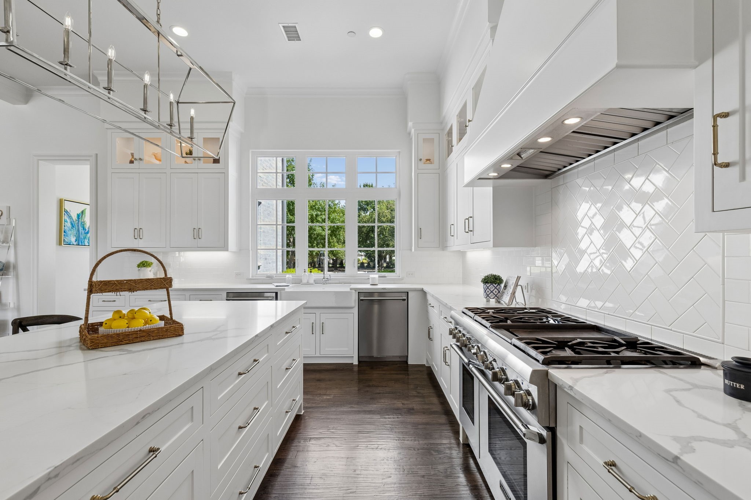
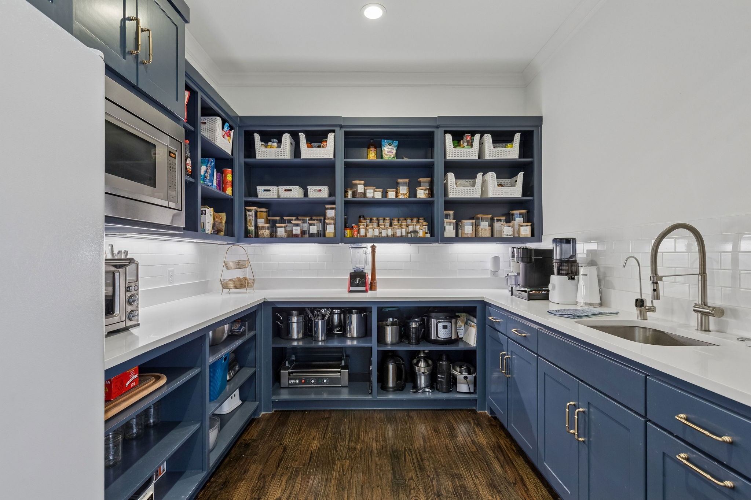
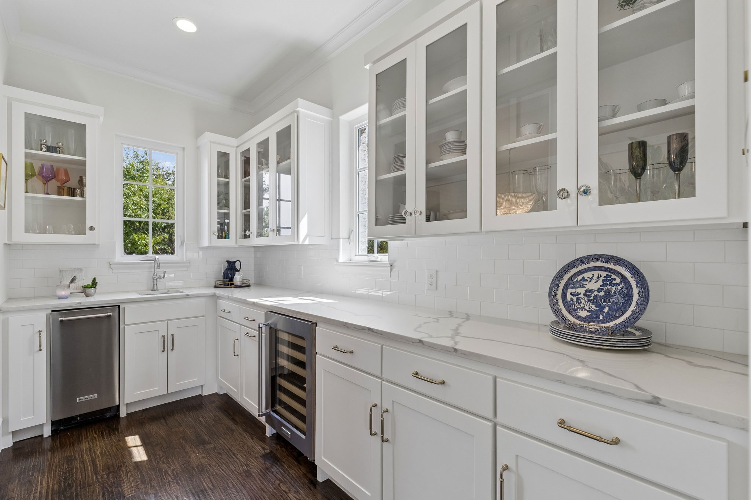
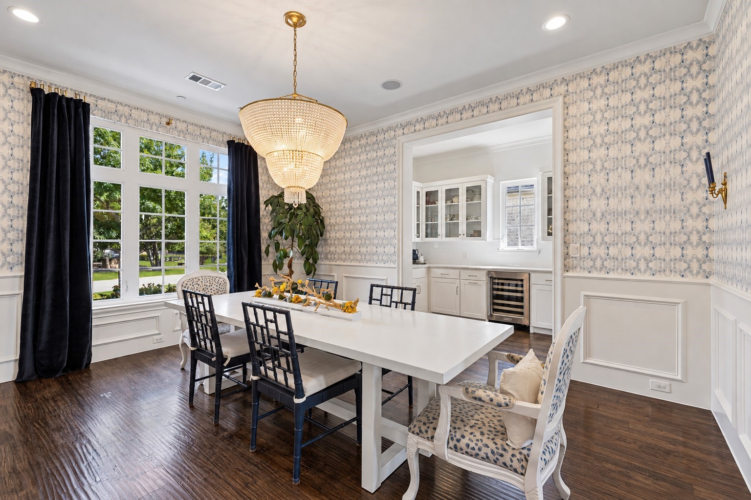
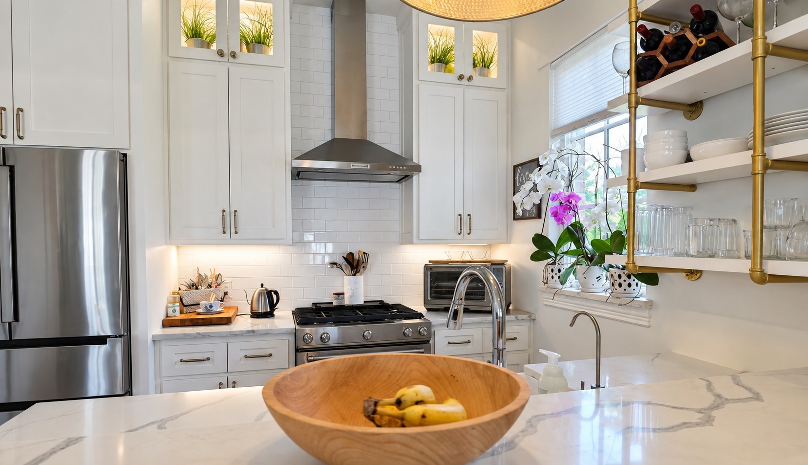
Arched double doors open to rich hardwood floors, refined architectural details, and a gracious living room with a coffered ceiling and statement fireplace. The gourmet kitchen features a generous island with integrated dining, gas range, built-in refrigerator, and separate prep kitchen. A formal dining room and wet bar make entertaining effortless.

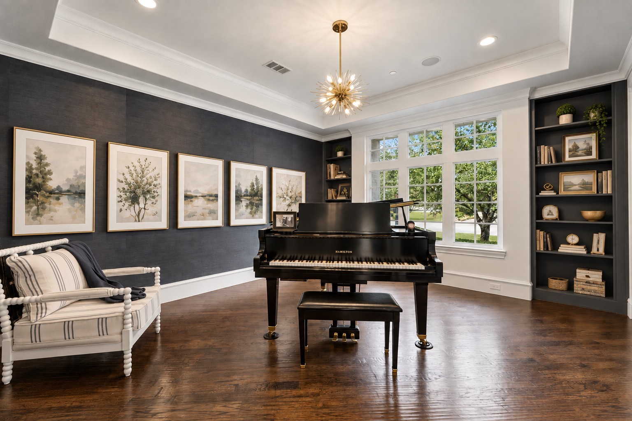
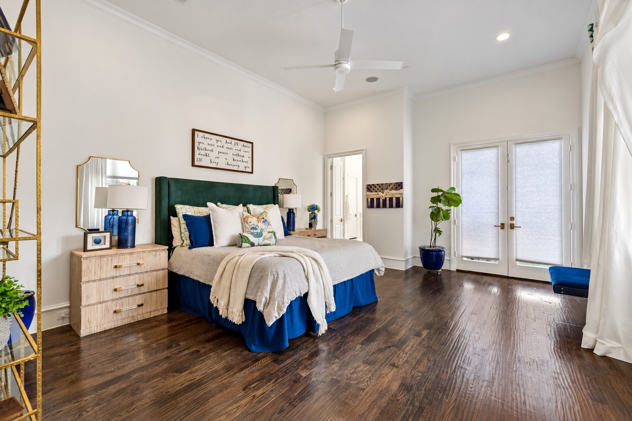
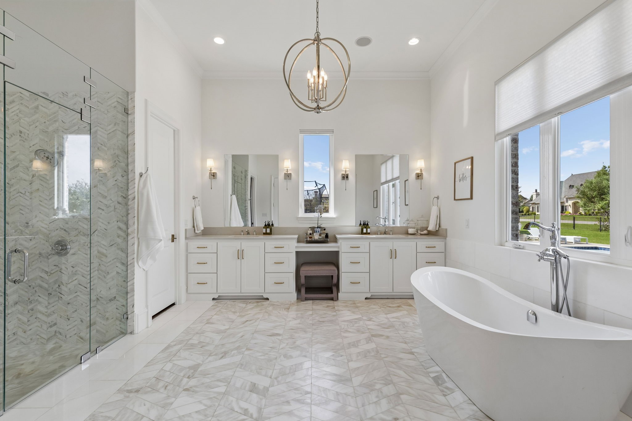
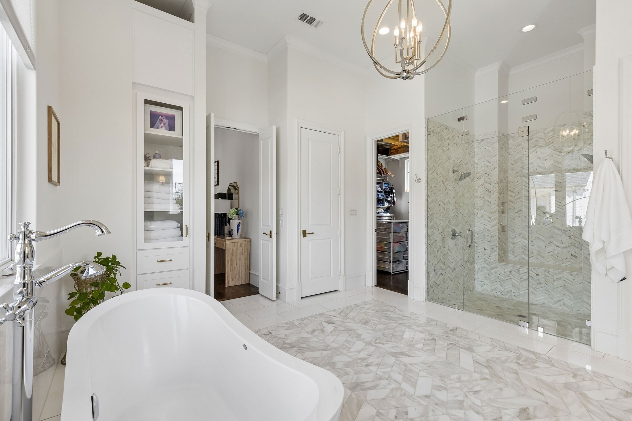
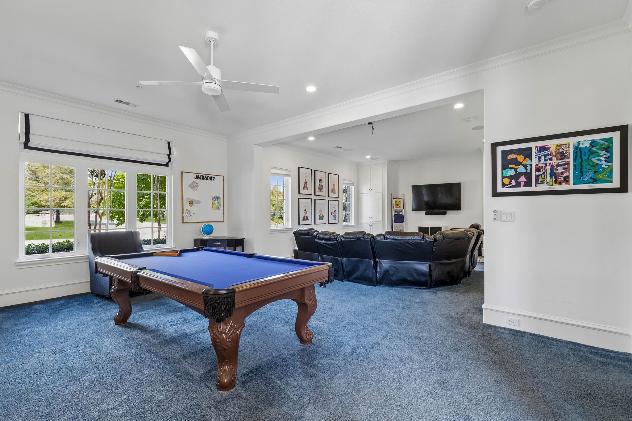
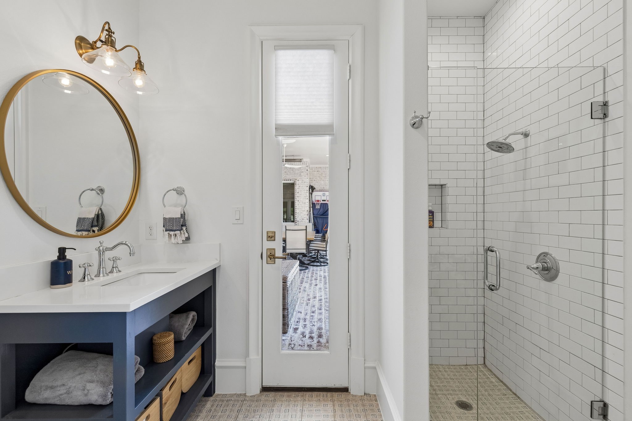
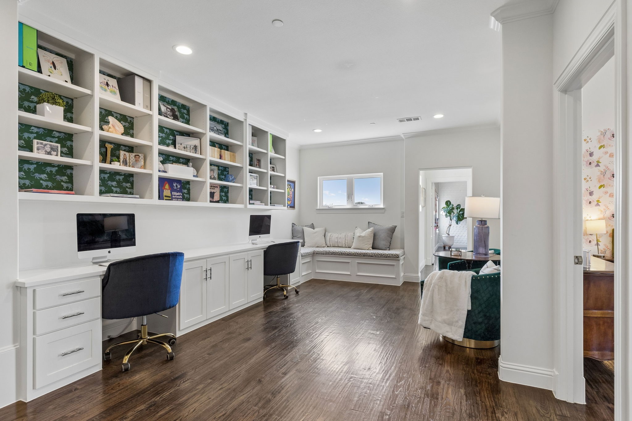
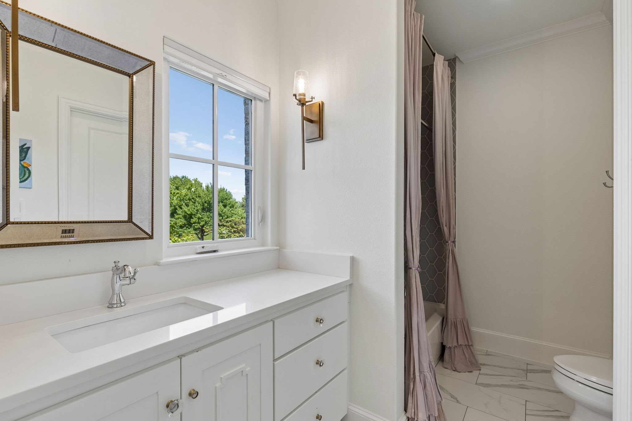
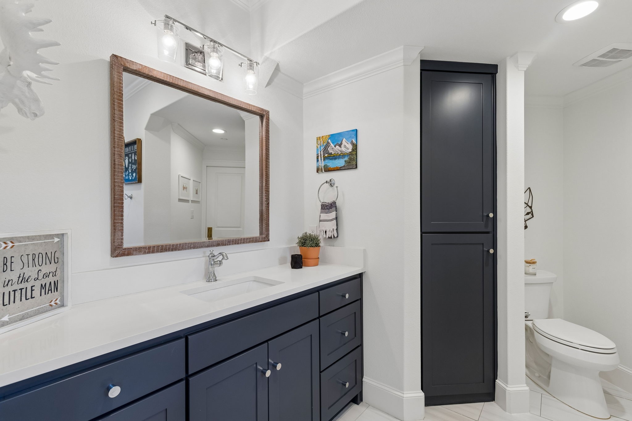
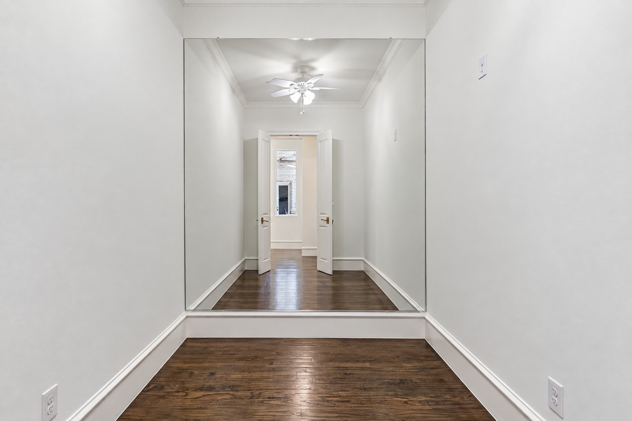
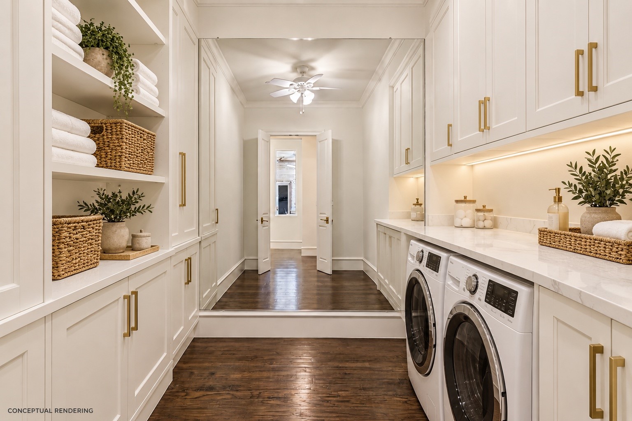
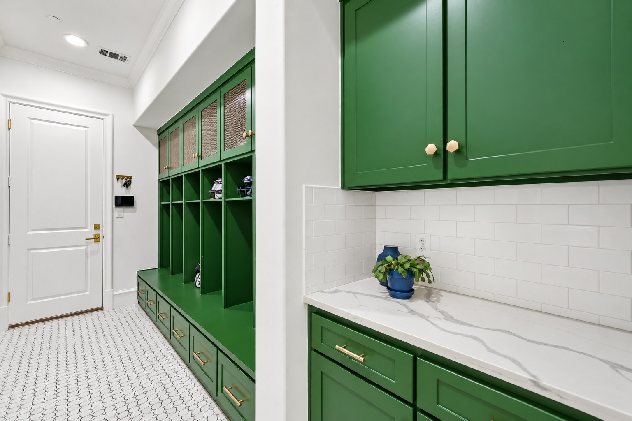
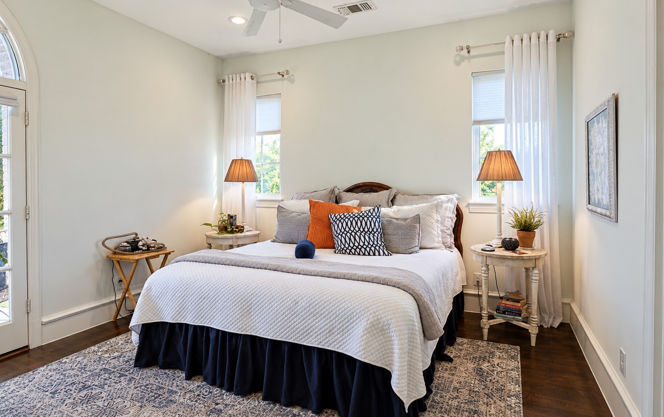
The secluded downstairs primary suite features a spa-inspired bath with dual marble vanities, freestanding tub, oversized shower, and custom closets with private laundry. Each secondary bedroom includes an ensuite bath. A private downstairs study with pocket doors provides a quiet retreat for work or meetings, while a media and game room, upstairs loft, and additional laundry room enhance everyday living.

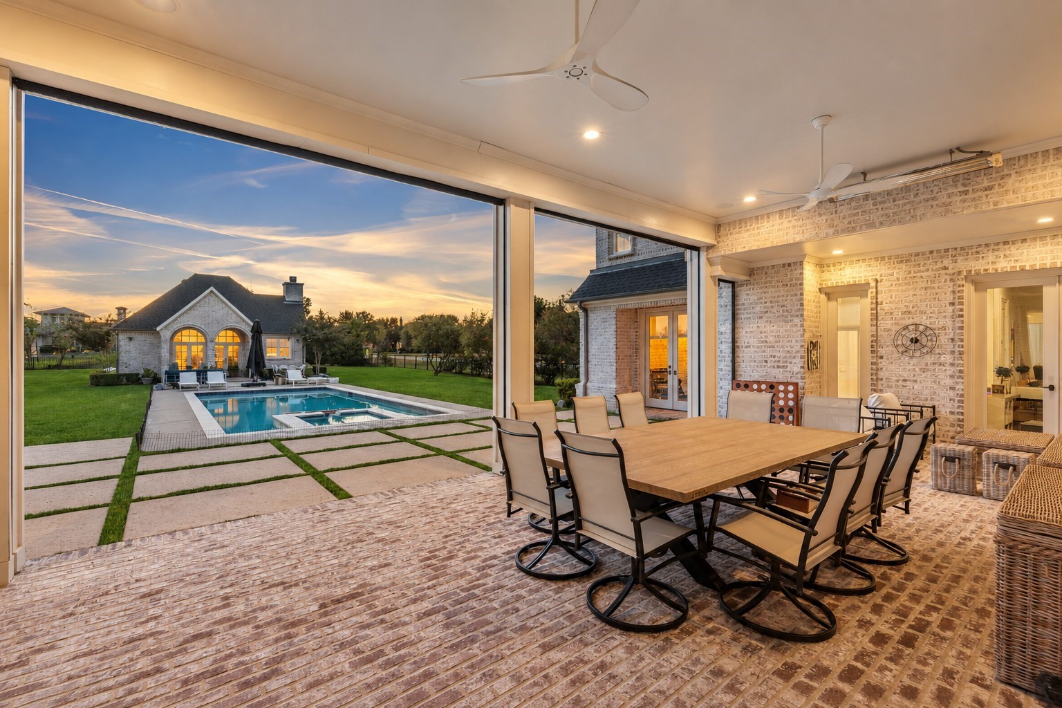
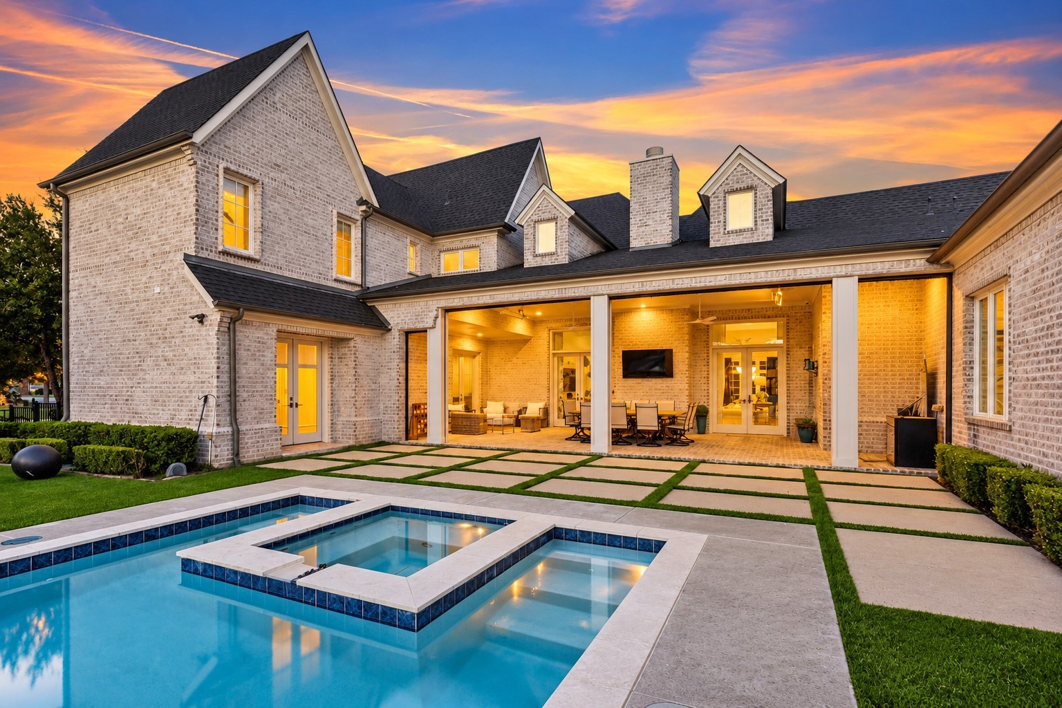
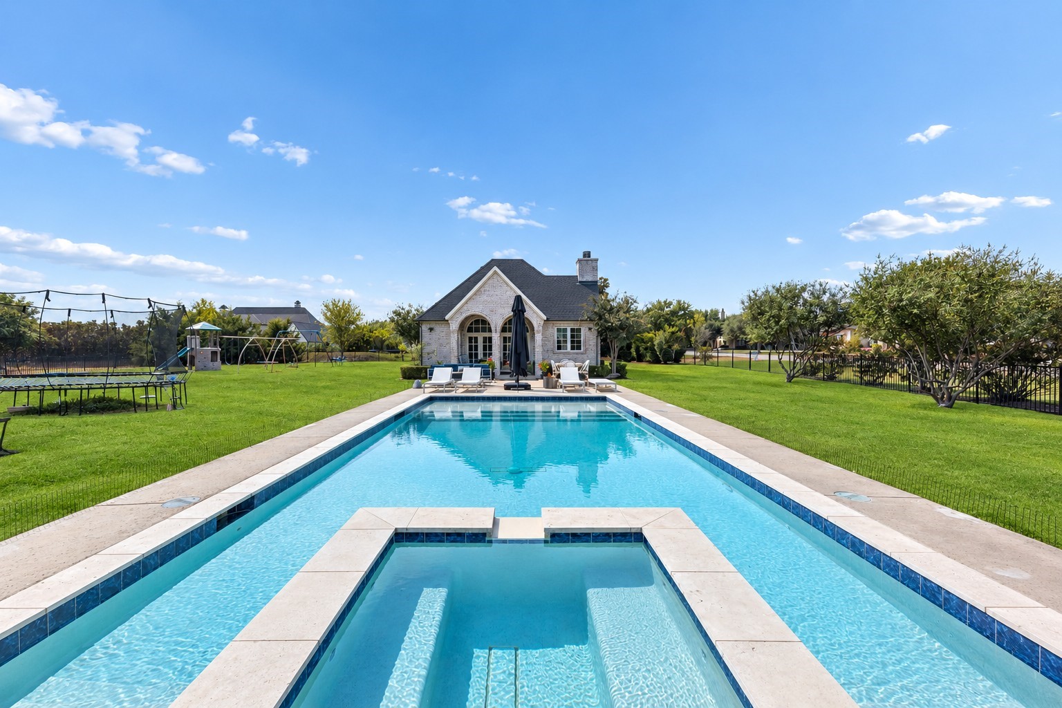
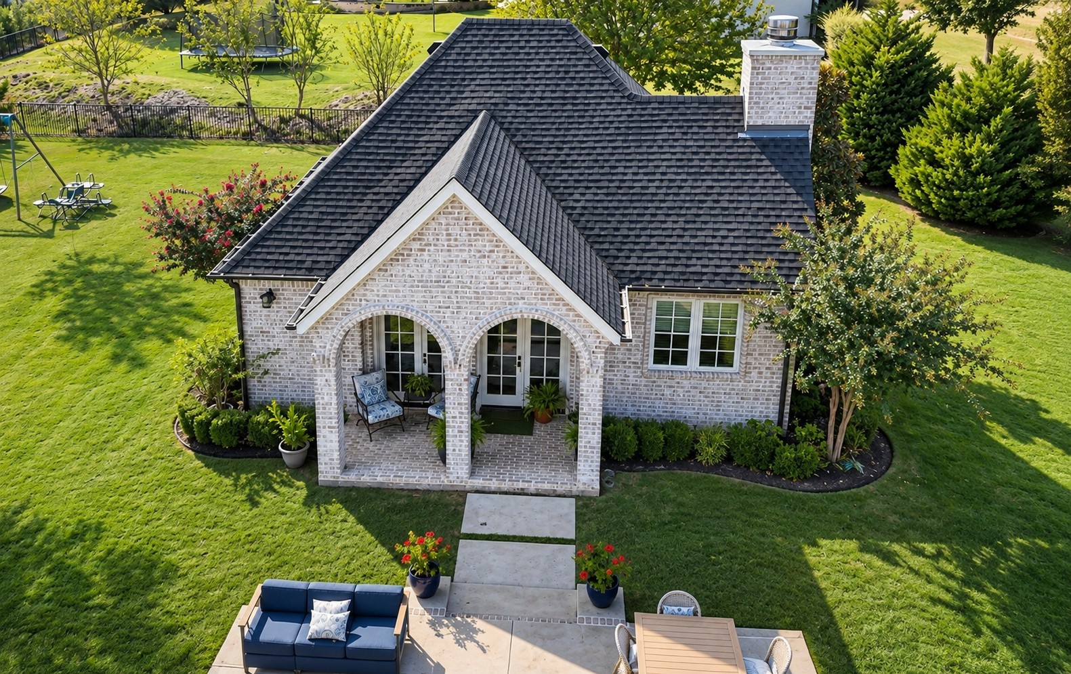
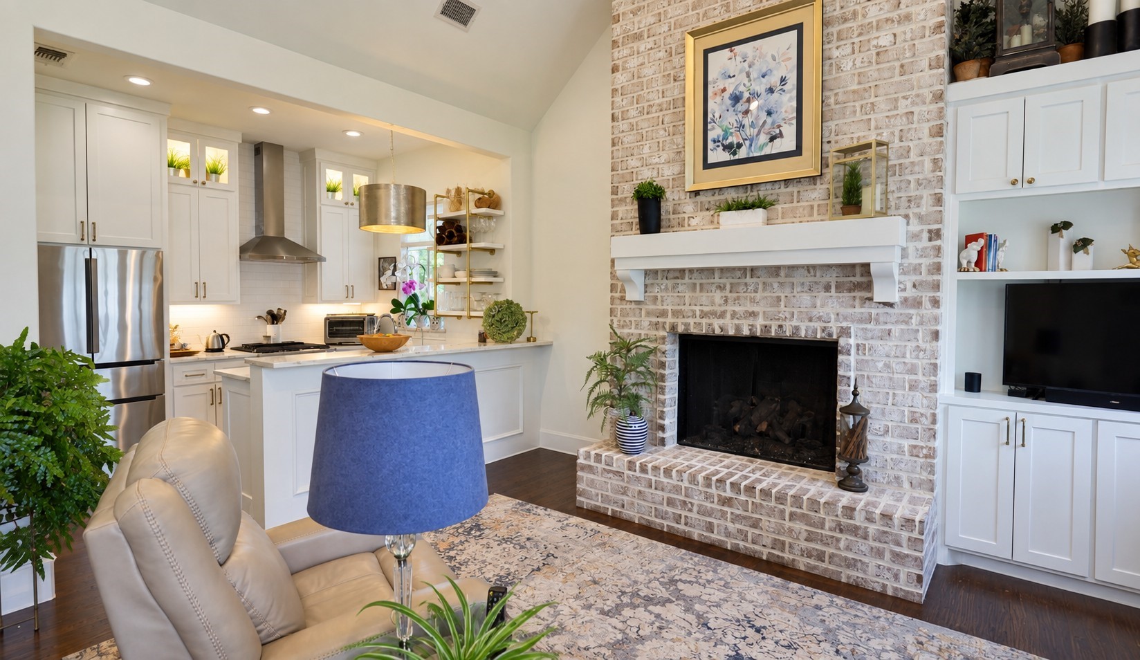
A sparkling pool and spa, expansive grounds, and covered outdoor living areas with electric retractable screens create an inviting setting for relaxing and entertaining. The separate 999 SF guest house features its own kitchen, living area, bedroom, bath, and laundry, offering flexibility for extended stays or multigenerational living. The oversized four-car garage provides ample room for vehicles and storage.

Enjoy convenient access to US 75 and the Sam Rayburn Tollway (SH 121), plus nearby shopping, dining, and entertainment at Fairview Town Center and The Village at Allen. Historic Downtown McKinney's boutiques, local restaurants, and charming town square are within an easy drive.

7
beds

8
baths

7,517 Sq.Ft. LIVING AREA

1.07 Acres lot

Erin Clifford

Erin Clifford

Features & Amenities

Interior

  • total bedrooms7
  • Total bathrooms8
  • full bathrooms7
  • half bathroom1
  • Laundry room Washer Hookup, Electric Dryer Hookup, Laundry in Utility Room
  • Flooring Carpet, Ceramic Tile, Hardwood
  • Fireplace Gas, Living Room
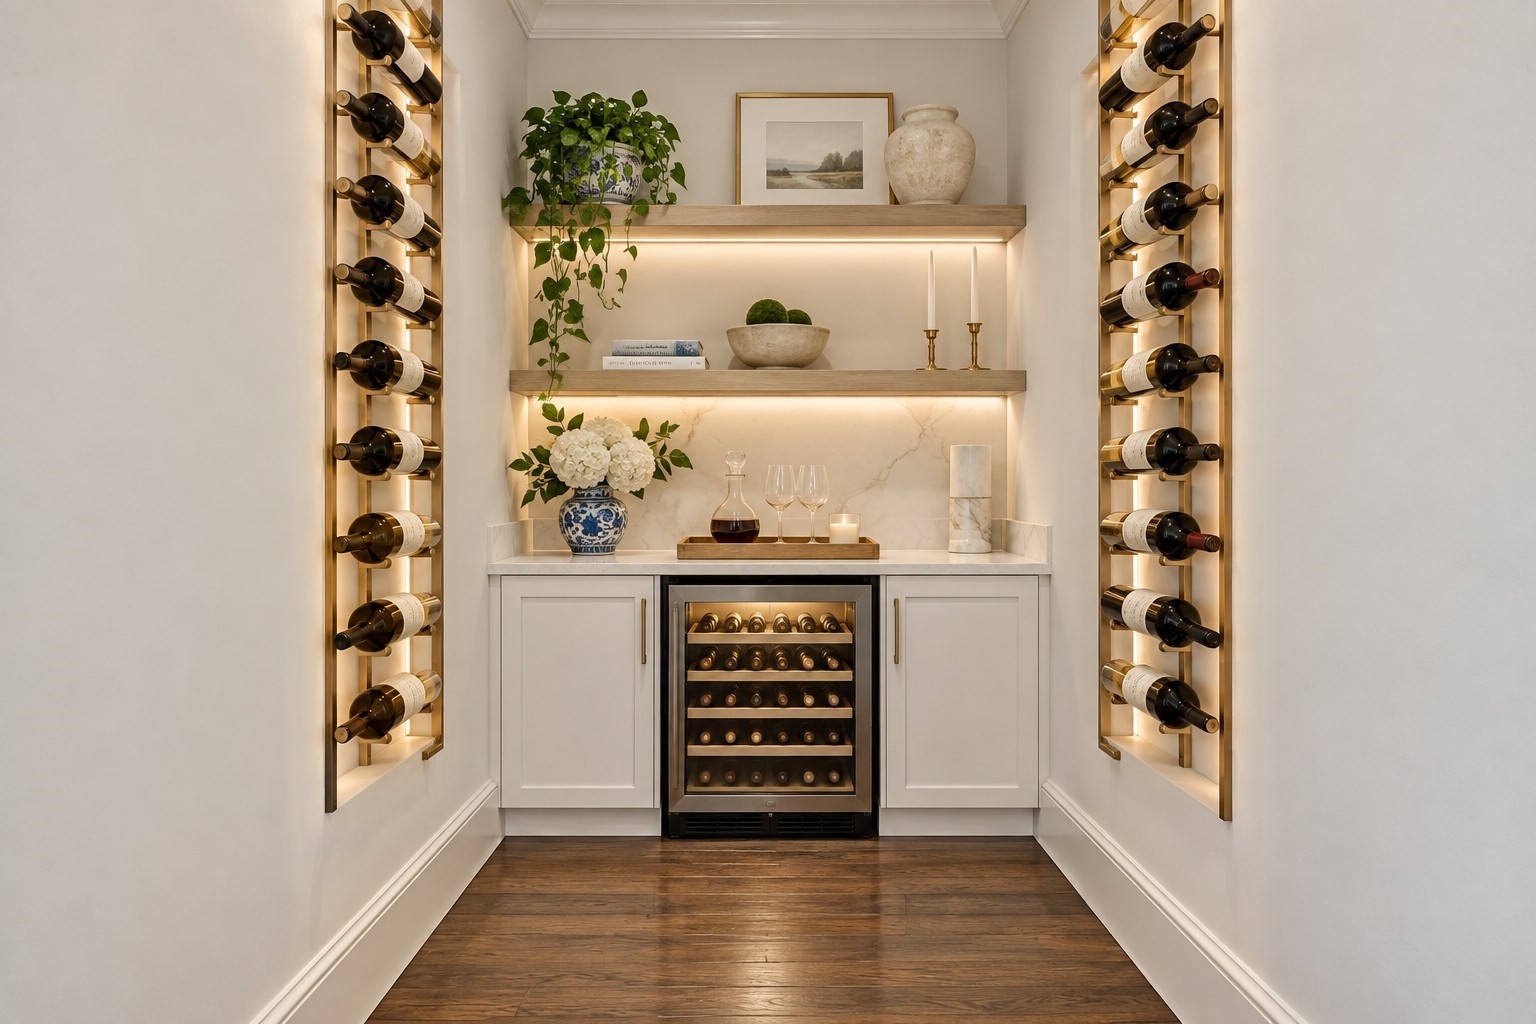
  • APPLIANCES Built-In Gas Range, Built-In Refrigerator, Double Oven, Dishwasher, Disposal, Ice Maker, Microwave, Vented Exhaust Fan, Wine Cooler
  • other interior Features Wet Bar, Built-in Features, Chandelier, Decorative/Designer Lighting Fixtures, Double Vanity, Eat-in Kitchen, High Speed Internet, In-Law Floorplan, Kitchen Island, Open Floorplan, Pantry, Cable TV, Vaulted Ceiling(s), Walk-In Closet(s), Wired for Sound

Area & Lot

  • Status For Sale
  • Living Area7,517 Sq.Ft.
  • Lot Area1.07 Acres
  • MLS® ID21395840
  • TypeResidential
  • YEAR BUILT2016
  • NeighborhoodFairview
  • Architecture StylesTraditional, Detached
  • View DescriptionWater
  • Elementary SchoolRobert L. Puster
  • Middle SchoolWillow Springs,Sloan Creek
  • High SchoolLovejoy
  • School DistrictLovejoy ISD

Exterior

  • STORIES2
  • Garage Space4.0
  • utilitiesNatural Gas Available, Sewer Available, Septic Available, Cable Available
  • PoolGunite, In Ground, Outdoor Pool, Pool, Pool/Spa Combo
  • roofComposition
  • lot featuresAcreage, Back Yard, Corner Lot, Lawn, Landscaped, Subdivision, Sprinkler System, Few Trees
  • parkingAdditional Parking, Direct Access, Driveway, Garage, Garage Door Opener, Inside Entrance, Kitchen Level, Garage Faces Side
  • HEAT TYPECentral, Electric, Fireplace(s), Natural Gas
  • AIR CONDITIONINGCentral Air, Ceiling Fan(s), Electric
  • sewerAerobic Septic, Public Sewer
  • SubstructureSlab
  • security FeaturesSmoke Detector(s)
  • other exterior FeaturesLighting, Outdoor Living Area, Rain Gutters

Financial

  • Sales Price$2,999,999
  • Real Estate Tax $47,965/yr
  • HOA $722/3 mos
View Virtual Tour
image

Schedule a Showing

We would love to show you our beautiful property. Please select your preferred date and time below. An agent will be in touch shortly to confirm your appointment.

Schedule a Showing

We would love to show you our beautiful property. Please select your preferred date and time below. An agent will be in touch shortly to confirm your appointment.

Thank you for your interest in 917 Tranquility Drive, Fairview, TX 75069. We are reviewing your request and will be in touch shortly!

Mortgage Calculator

Estimate your monthly mortgage payment, including the principal and interest, property taxes, and HOA. Adjust the values to generate a more accurate rate.

All estimates are provided for informational purposes only. Actual amounts may vary.
$0,000 Your Payment 20 15 65
$0,000 Your Payment

Fairview

Explore

Work With Us

We pride ourselves in providing personalized solutions that bring our clients closer to their dream properties and enhance their long-term wealth. Contact us today to find out how we can be of assistance to you!

Follow Us on Instagram